




Fire protection door Janisol C4 EI60 / EI90
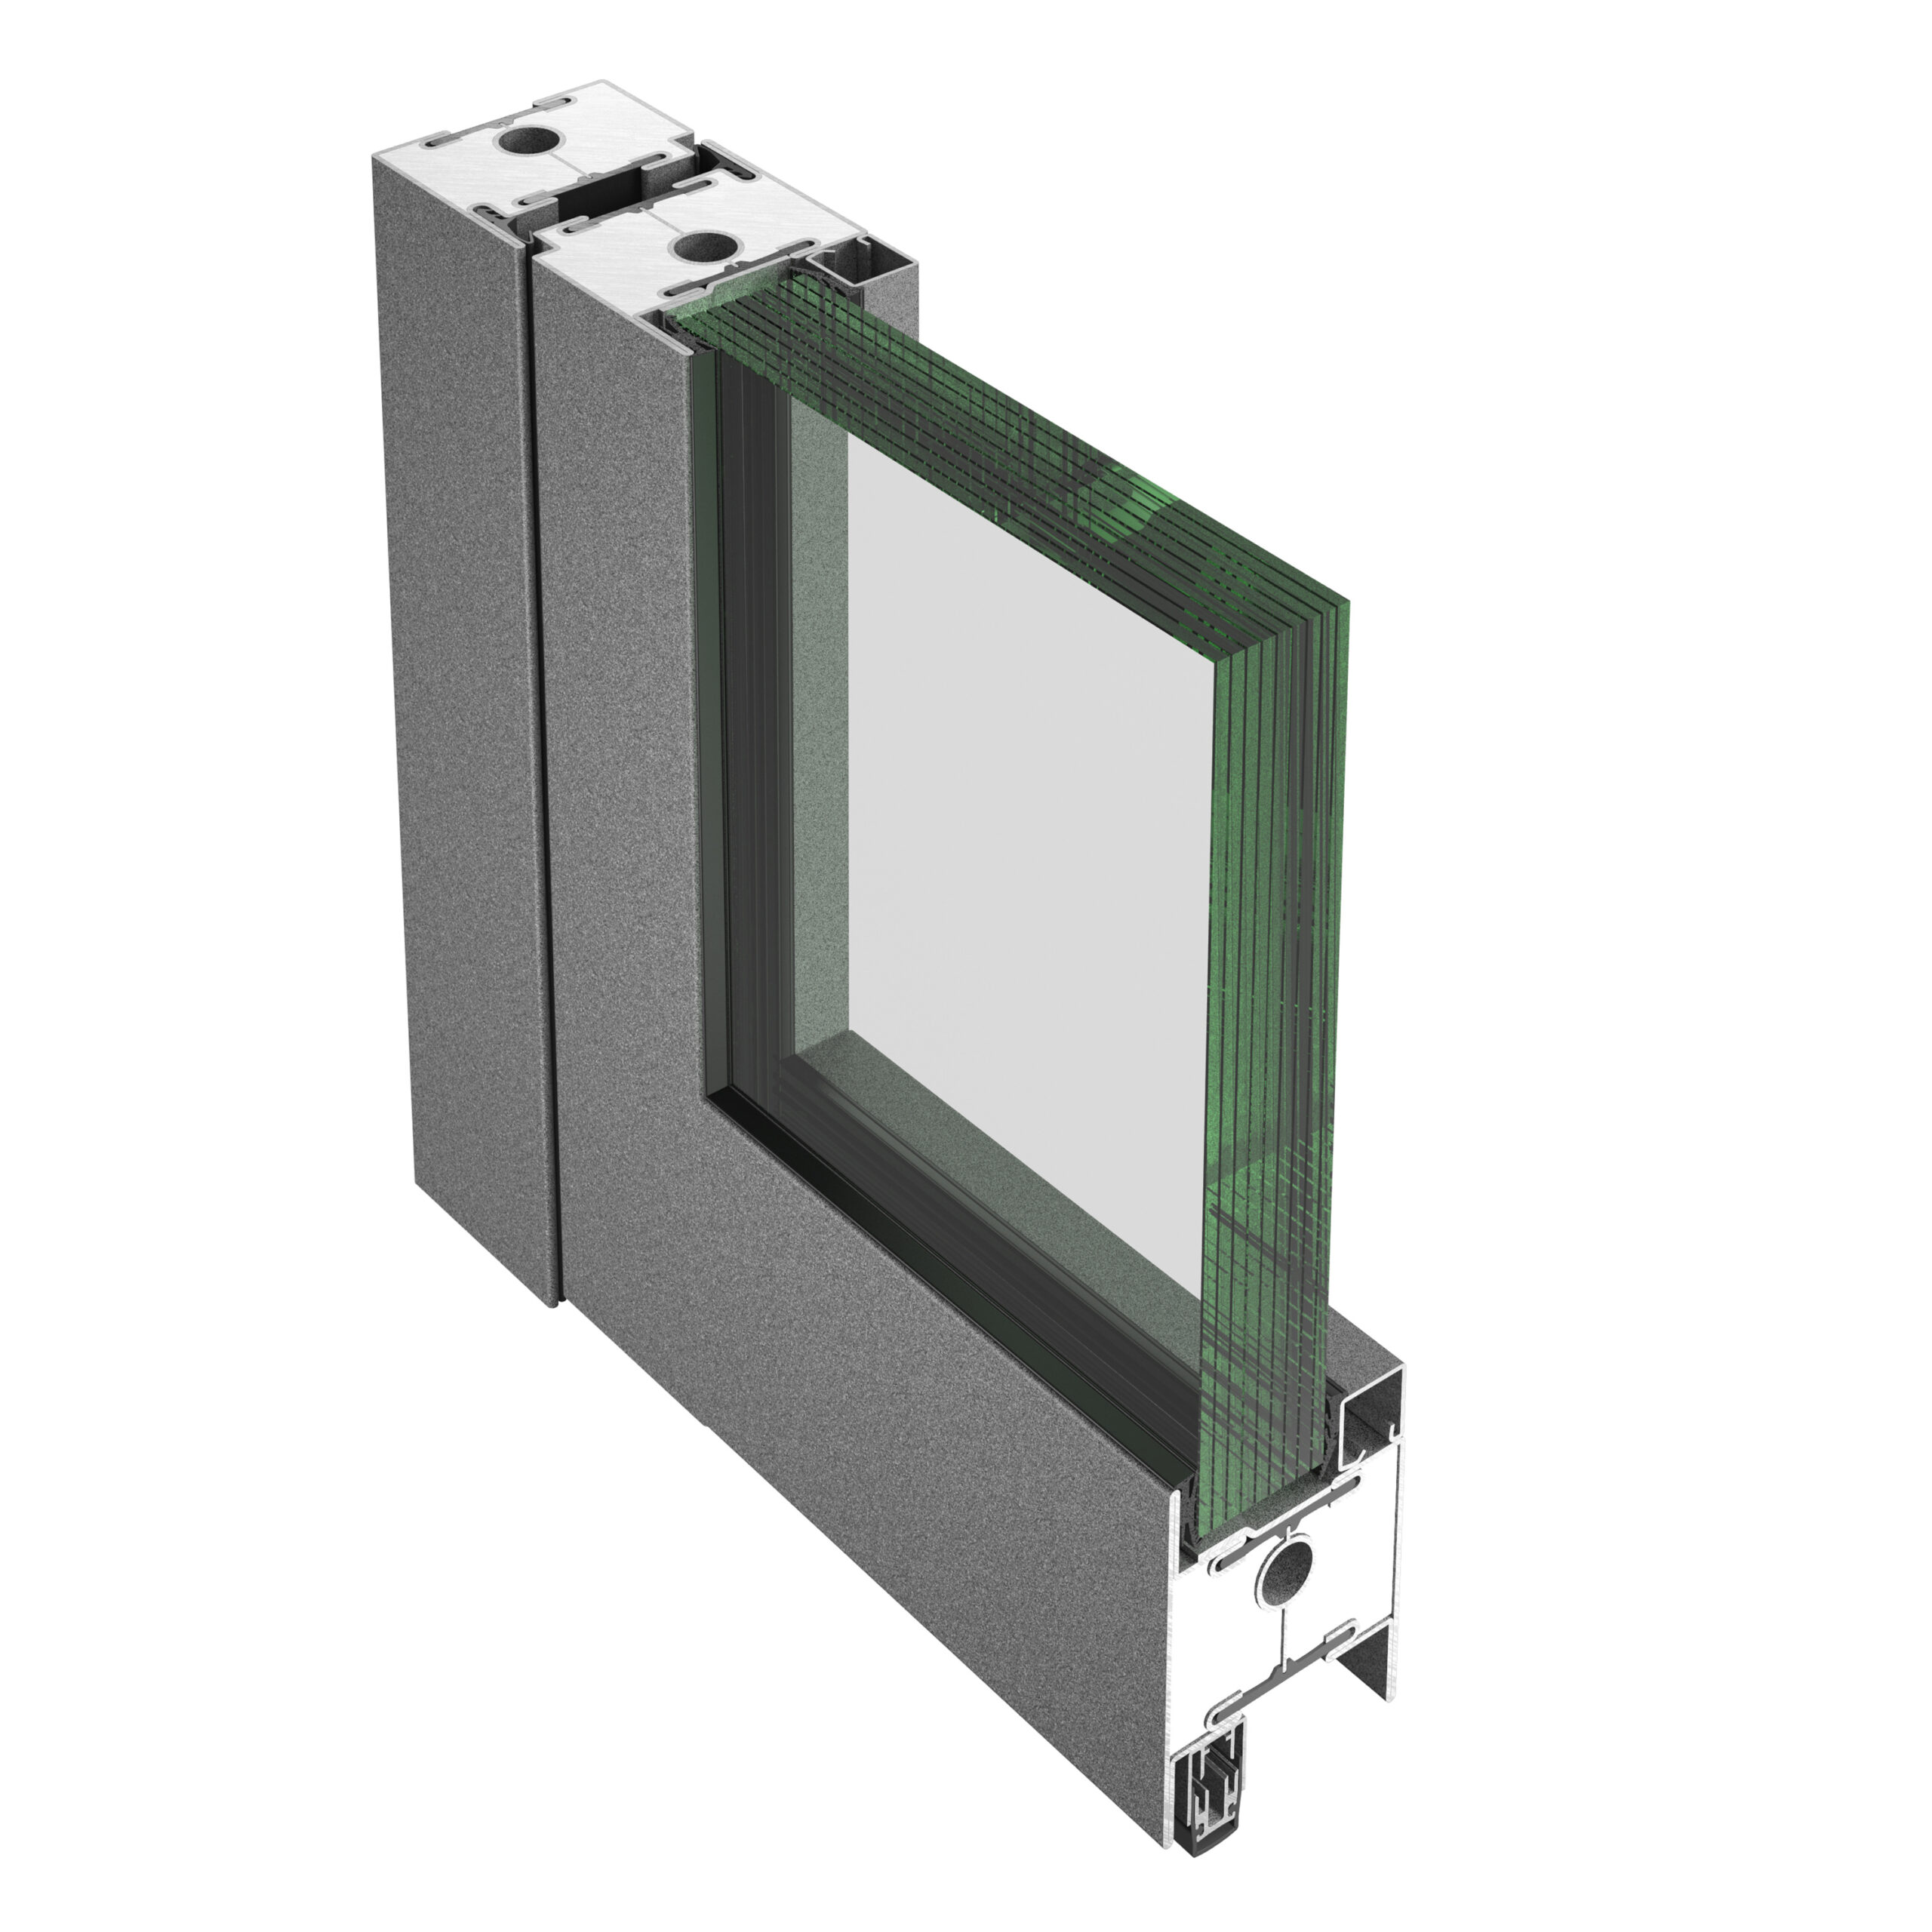
Jansen has leveraged the benefits of ceramic materials to develop fire protection doors that combine exceptional strength with top-tier fire safety performance. The innovative fire-resistant infill enables the doors to achieve fire resistance ratings up to EI90, all within an element thickness of just 70 mm. The profiles are designed to seamlessly accommodate fittings, locks, […]
Janisol Arte 66
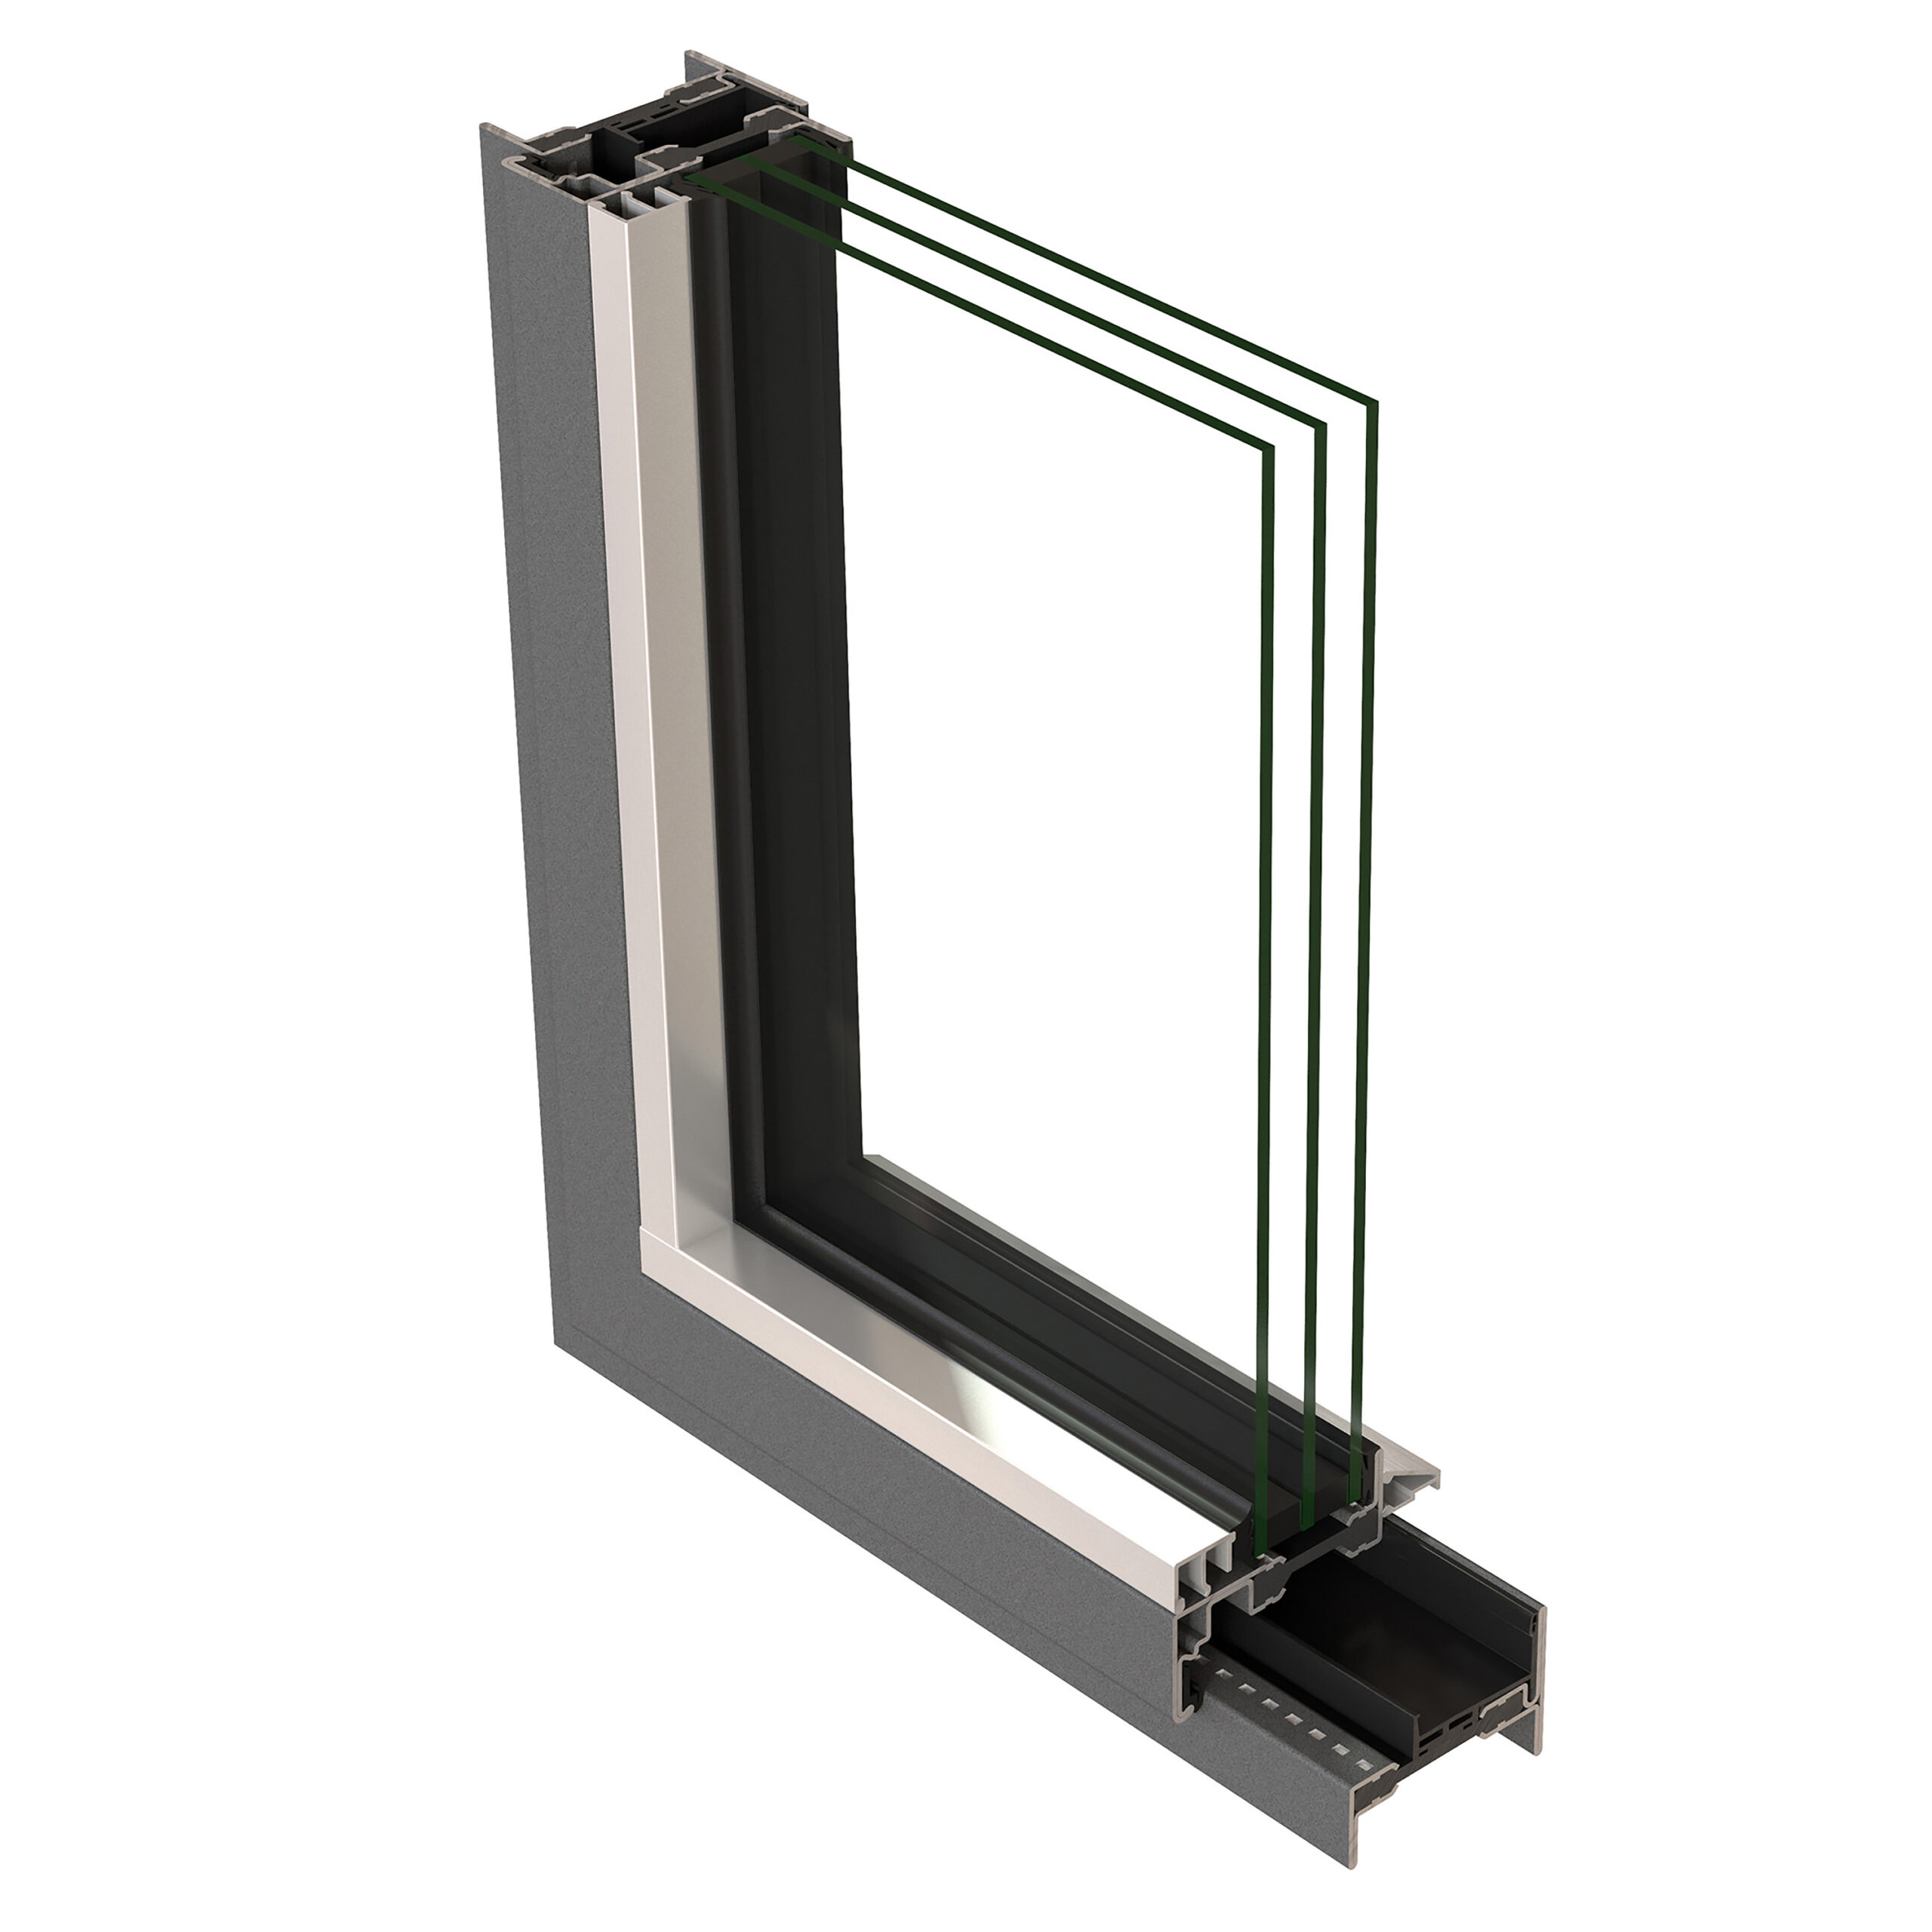
Slim Tilt and Turn Windows Made from Steel Profiles The Janisol Arte 66 system offers a new variation with a basic depth of 66 mm, enabling the use of stronger glass and vent heights up to 2300 mm. This system is particularly suited for listed buildings that require narrow frames while allowing for modern turn/tilt […]
Jansen Art’15 door
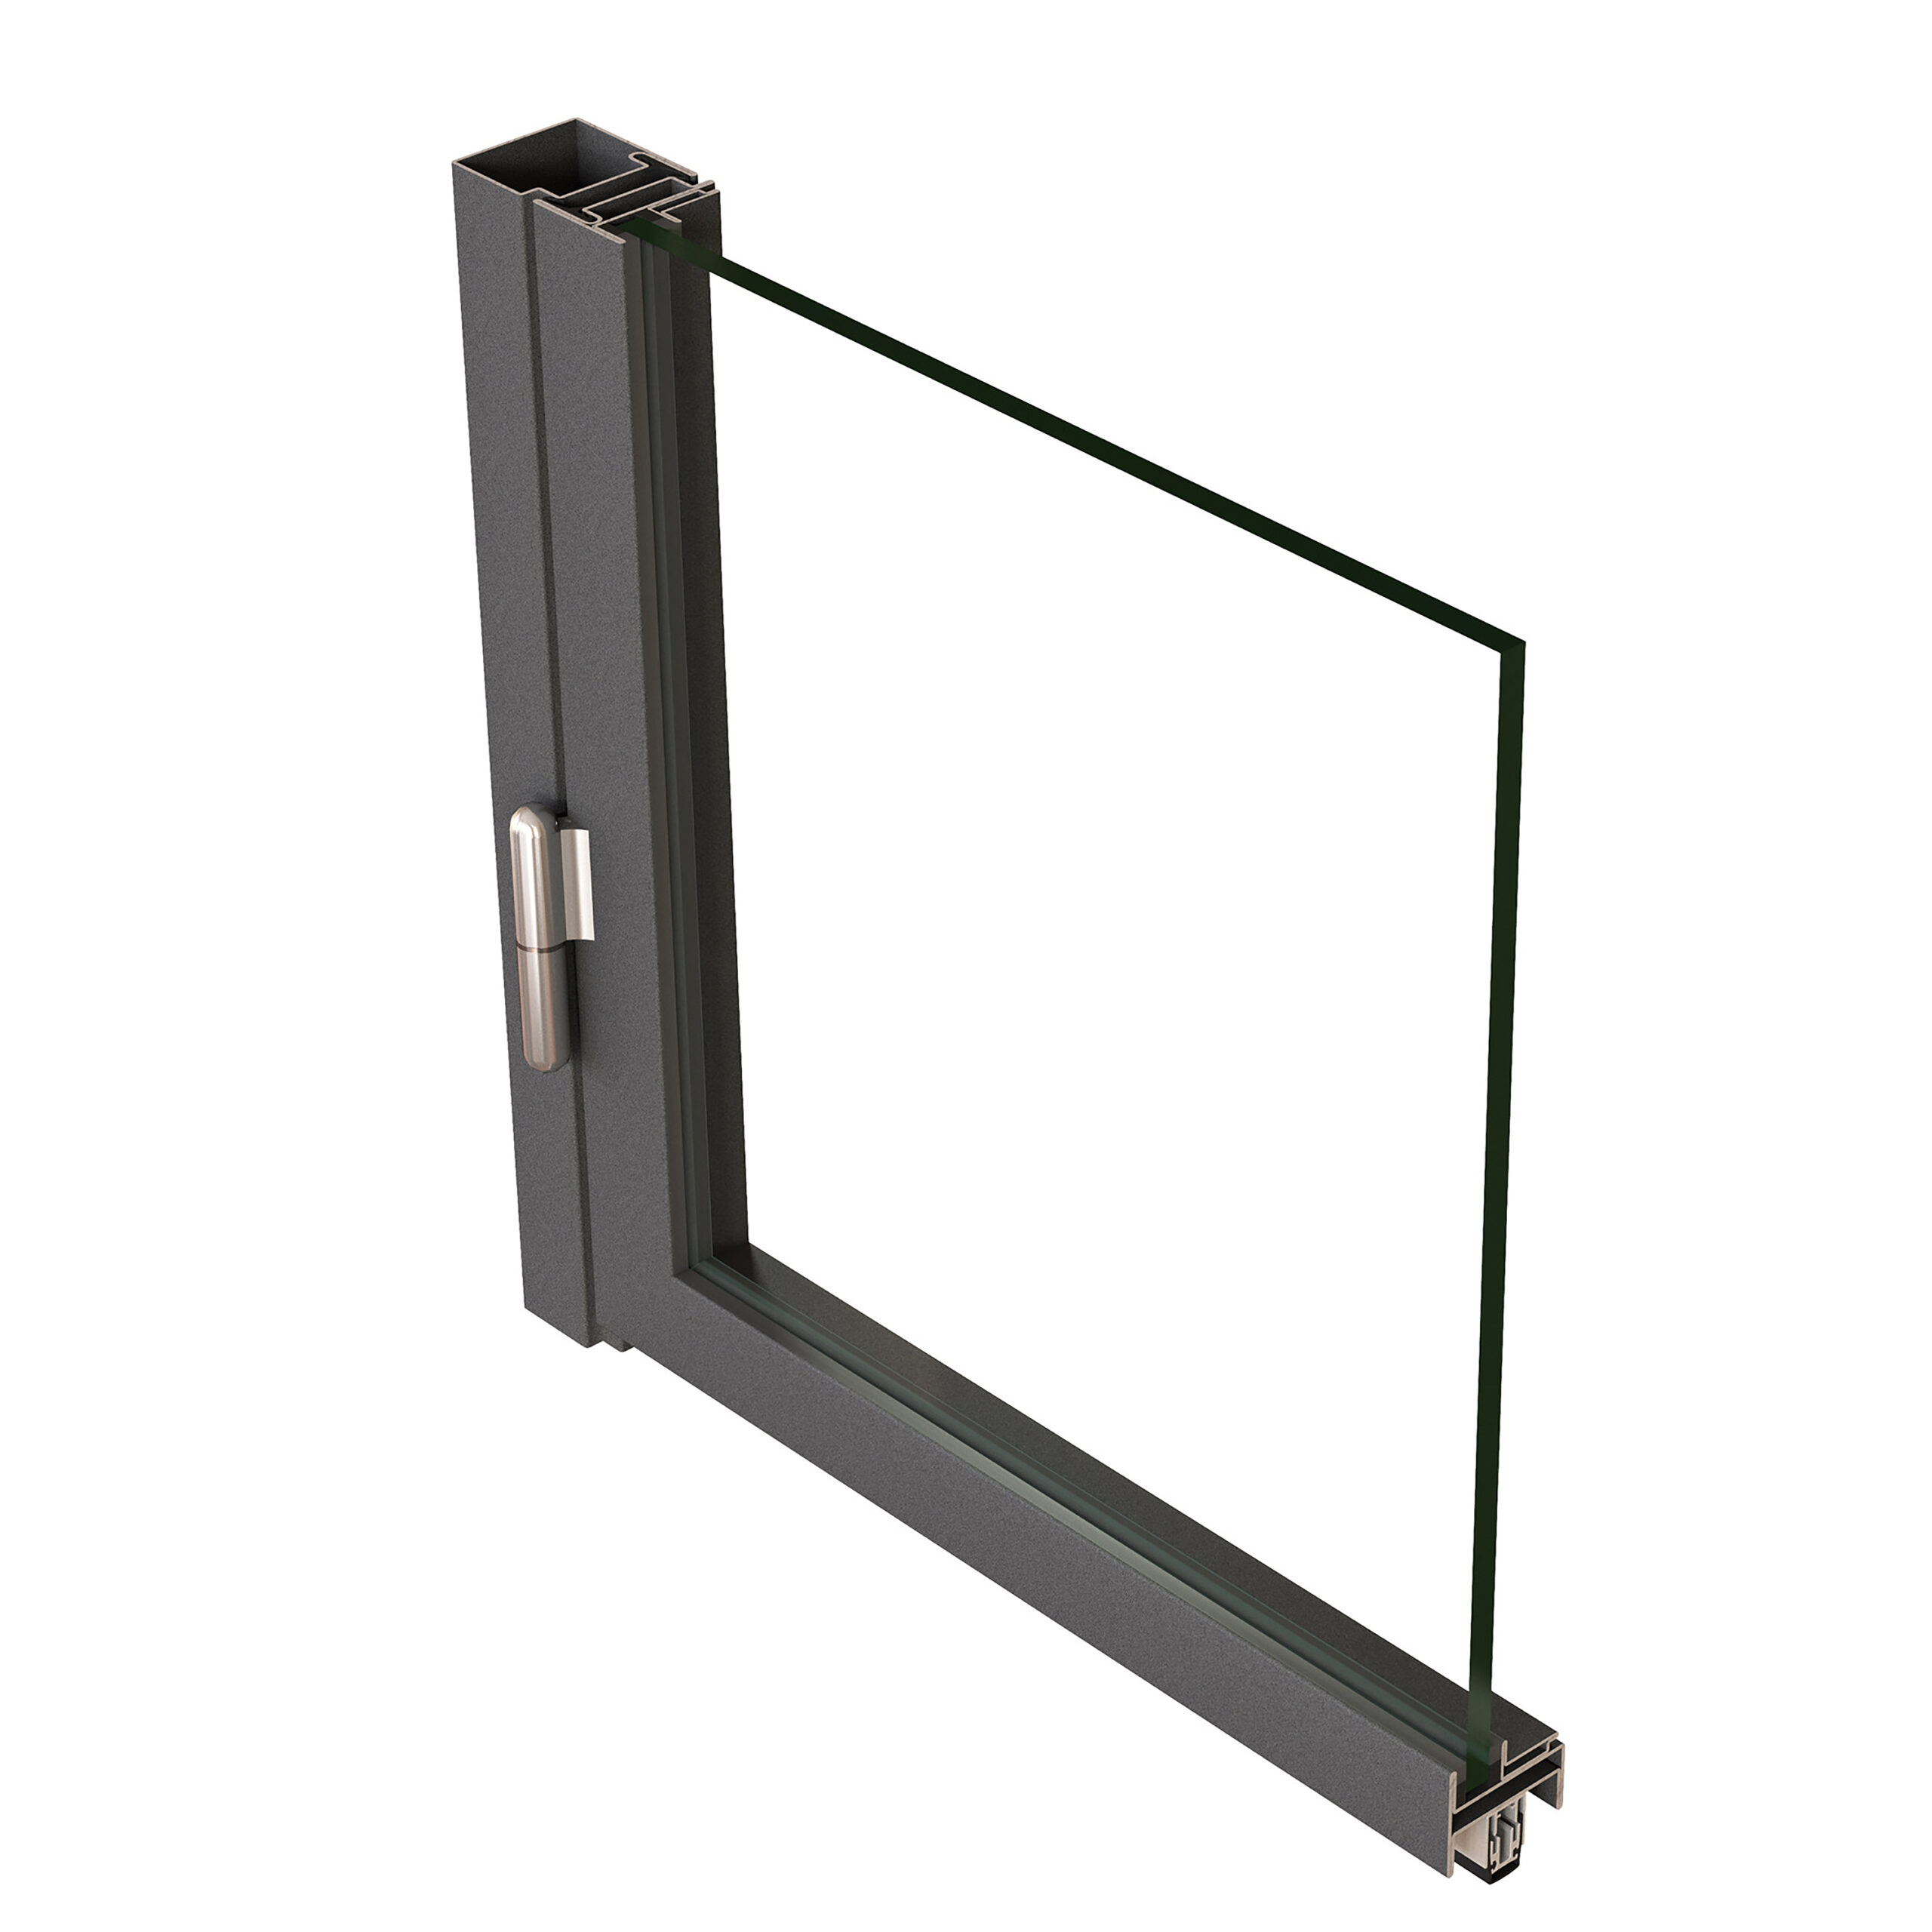
Slim Steel Profile System for Interior Doors and Walls The Jansen Art’15 non-insulated steel profile system offers a sleek, minimalist design with its extremely narrow face width, while the durable steel material ensures longevity. This system is ideal for creating transparent, stylish room dividers that separate spaces like entrance halls from living areas, or kitchens […]
Jansen Art’System
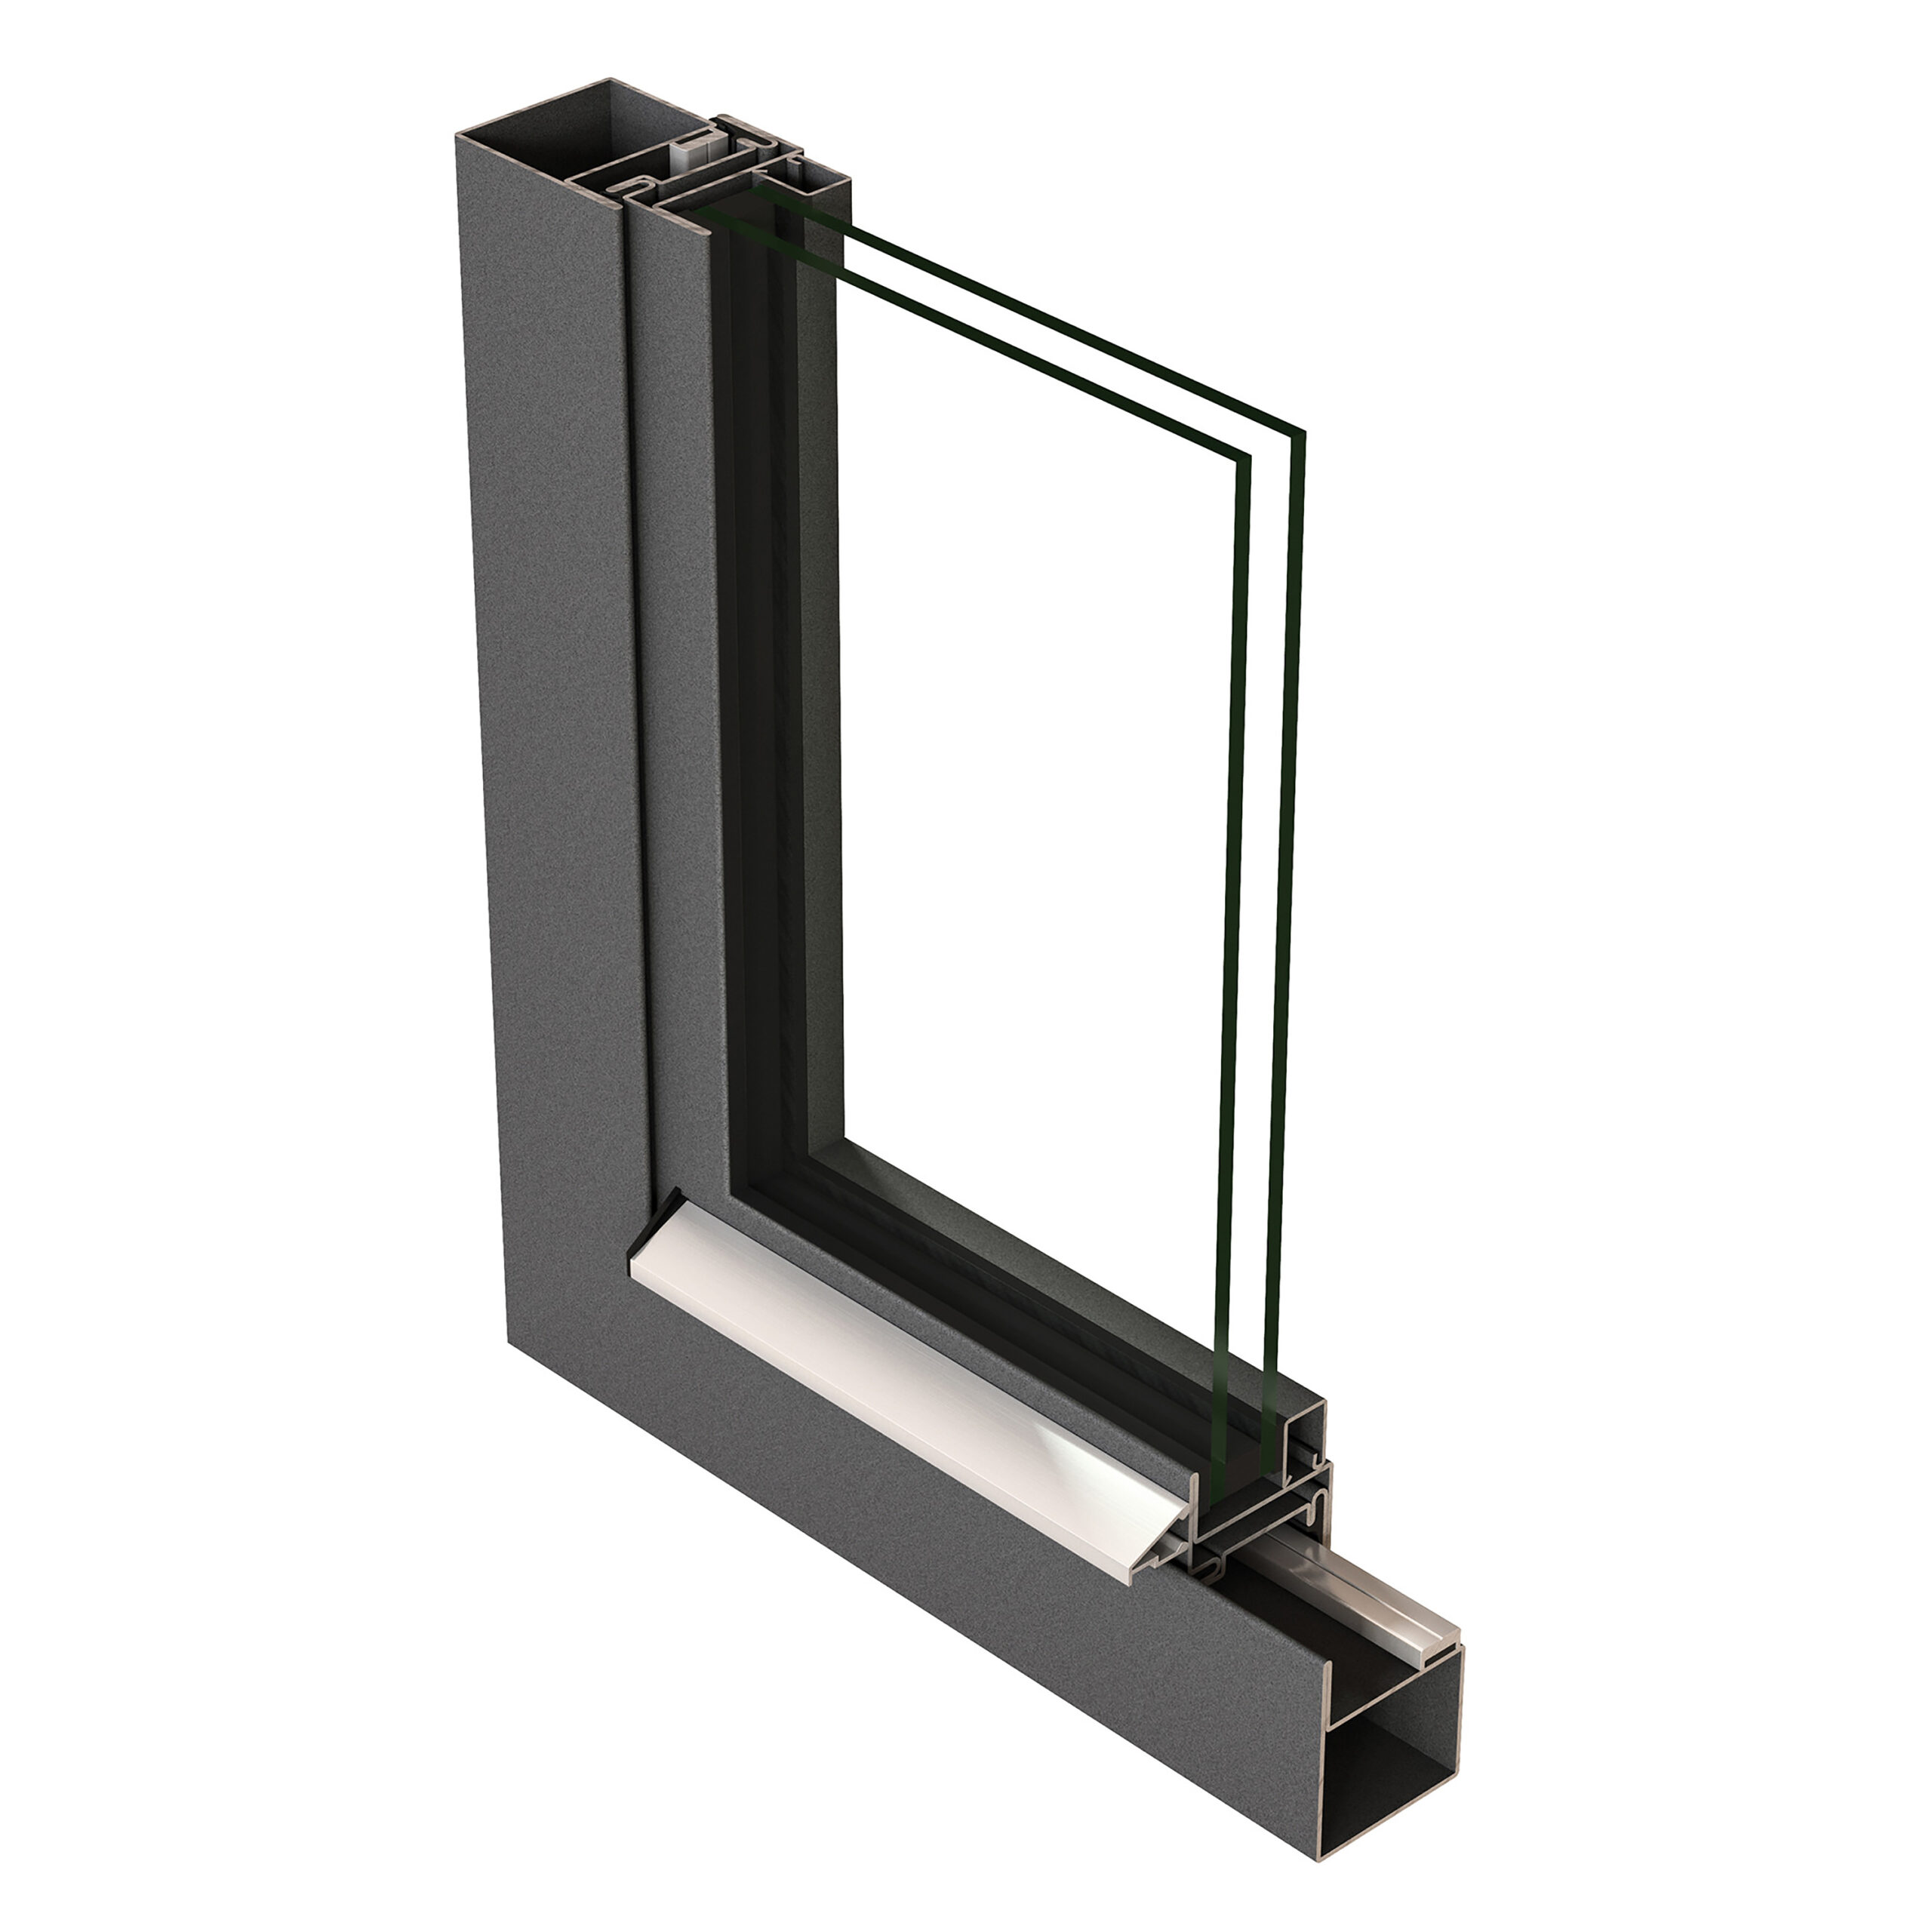
Slim Steel Profile System for Uninsulated Windows/Window Doors Jansen Art’System is a non-insulated profile system designed for windows and window doors. Initially developed to meet the specific requirements of the French market, Jansen has expanded this system to comply with EN 14351-1 standards. It is especially well-suited for renovating historic buildings, making it ideal for […]
Janisol 1 fire-proof windows
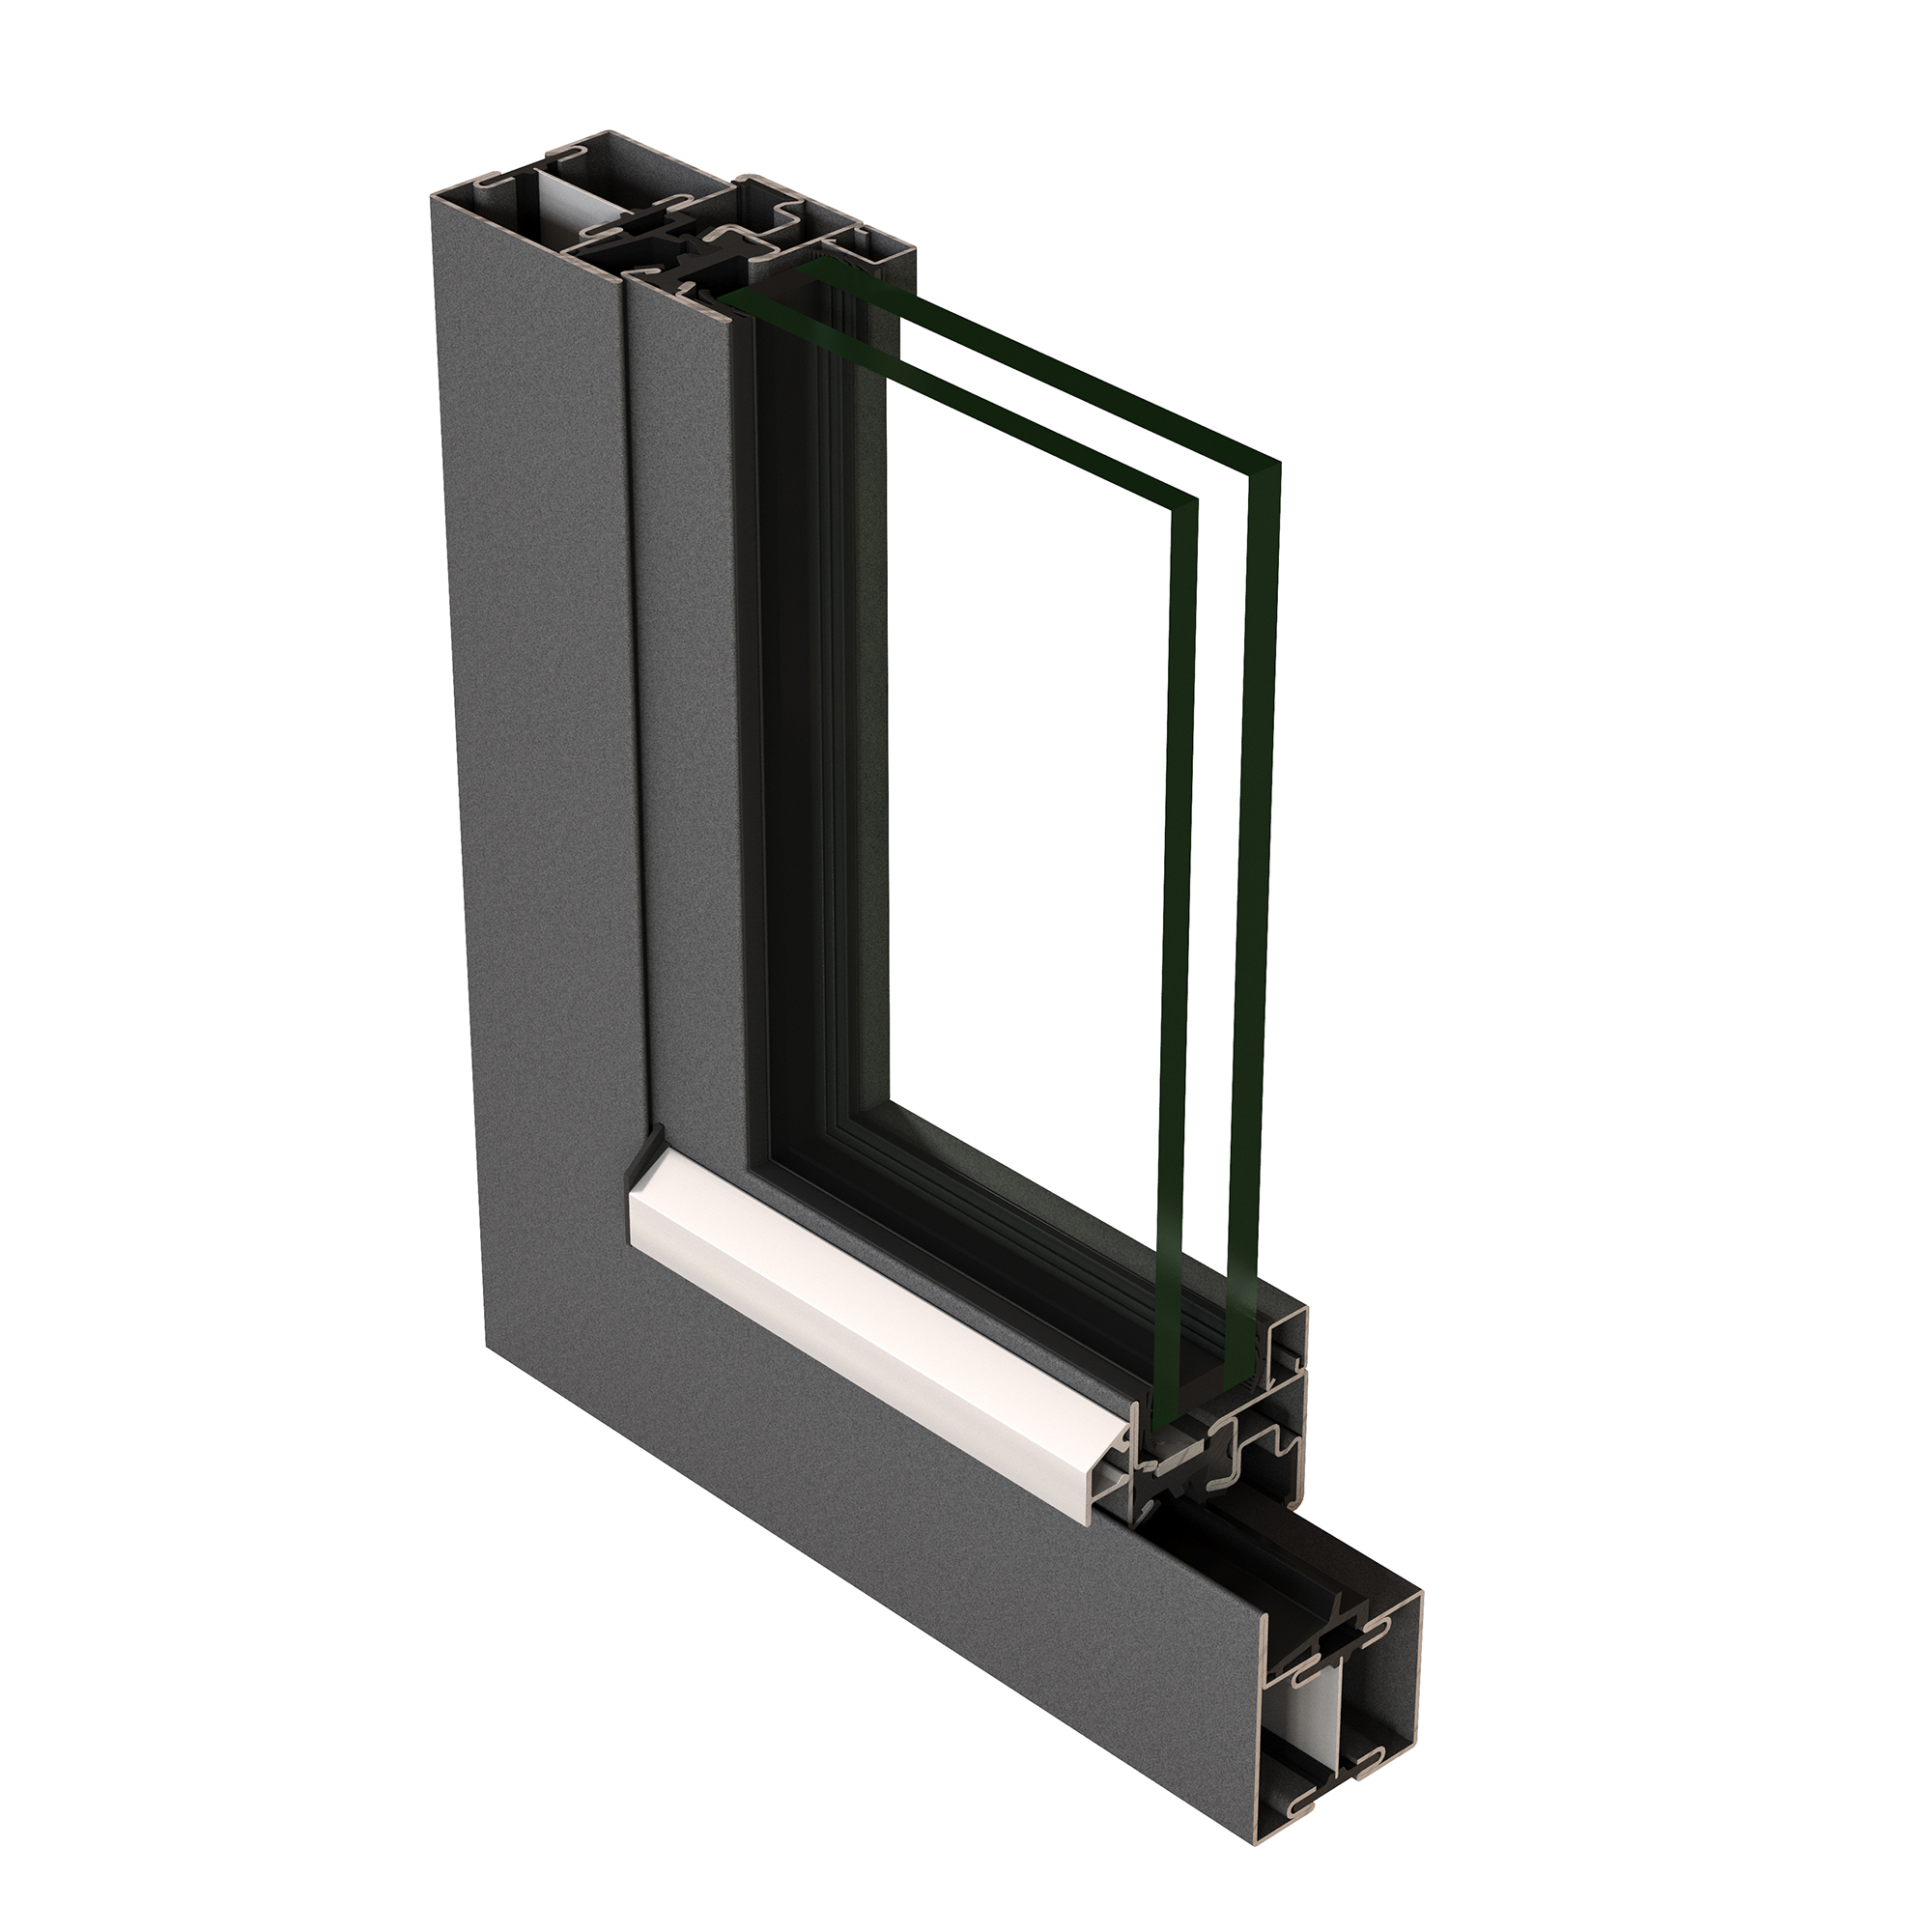
Comprehensive Fire Safety Solutions The Janisol 1 system enhances fire safety with its offerings for windows and fixed glazing, as well as systems for doors. It meets fire resistance classes E/EW45 for windows and E/EW30 for fixed glazing. With an installation depth of 60 mm for window frames and 64 mm for casements, it shares […]
VISS Side-hung doors
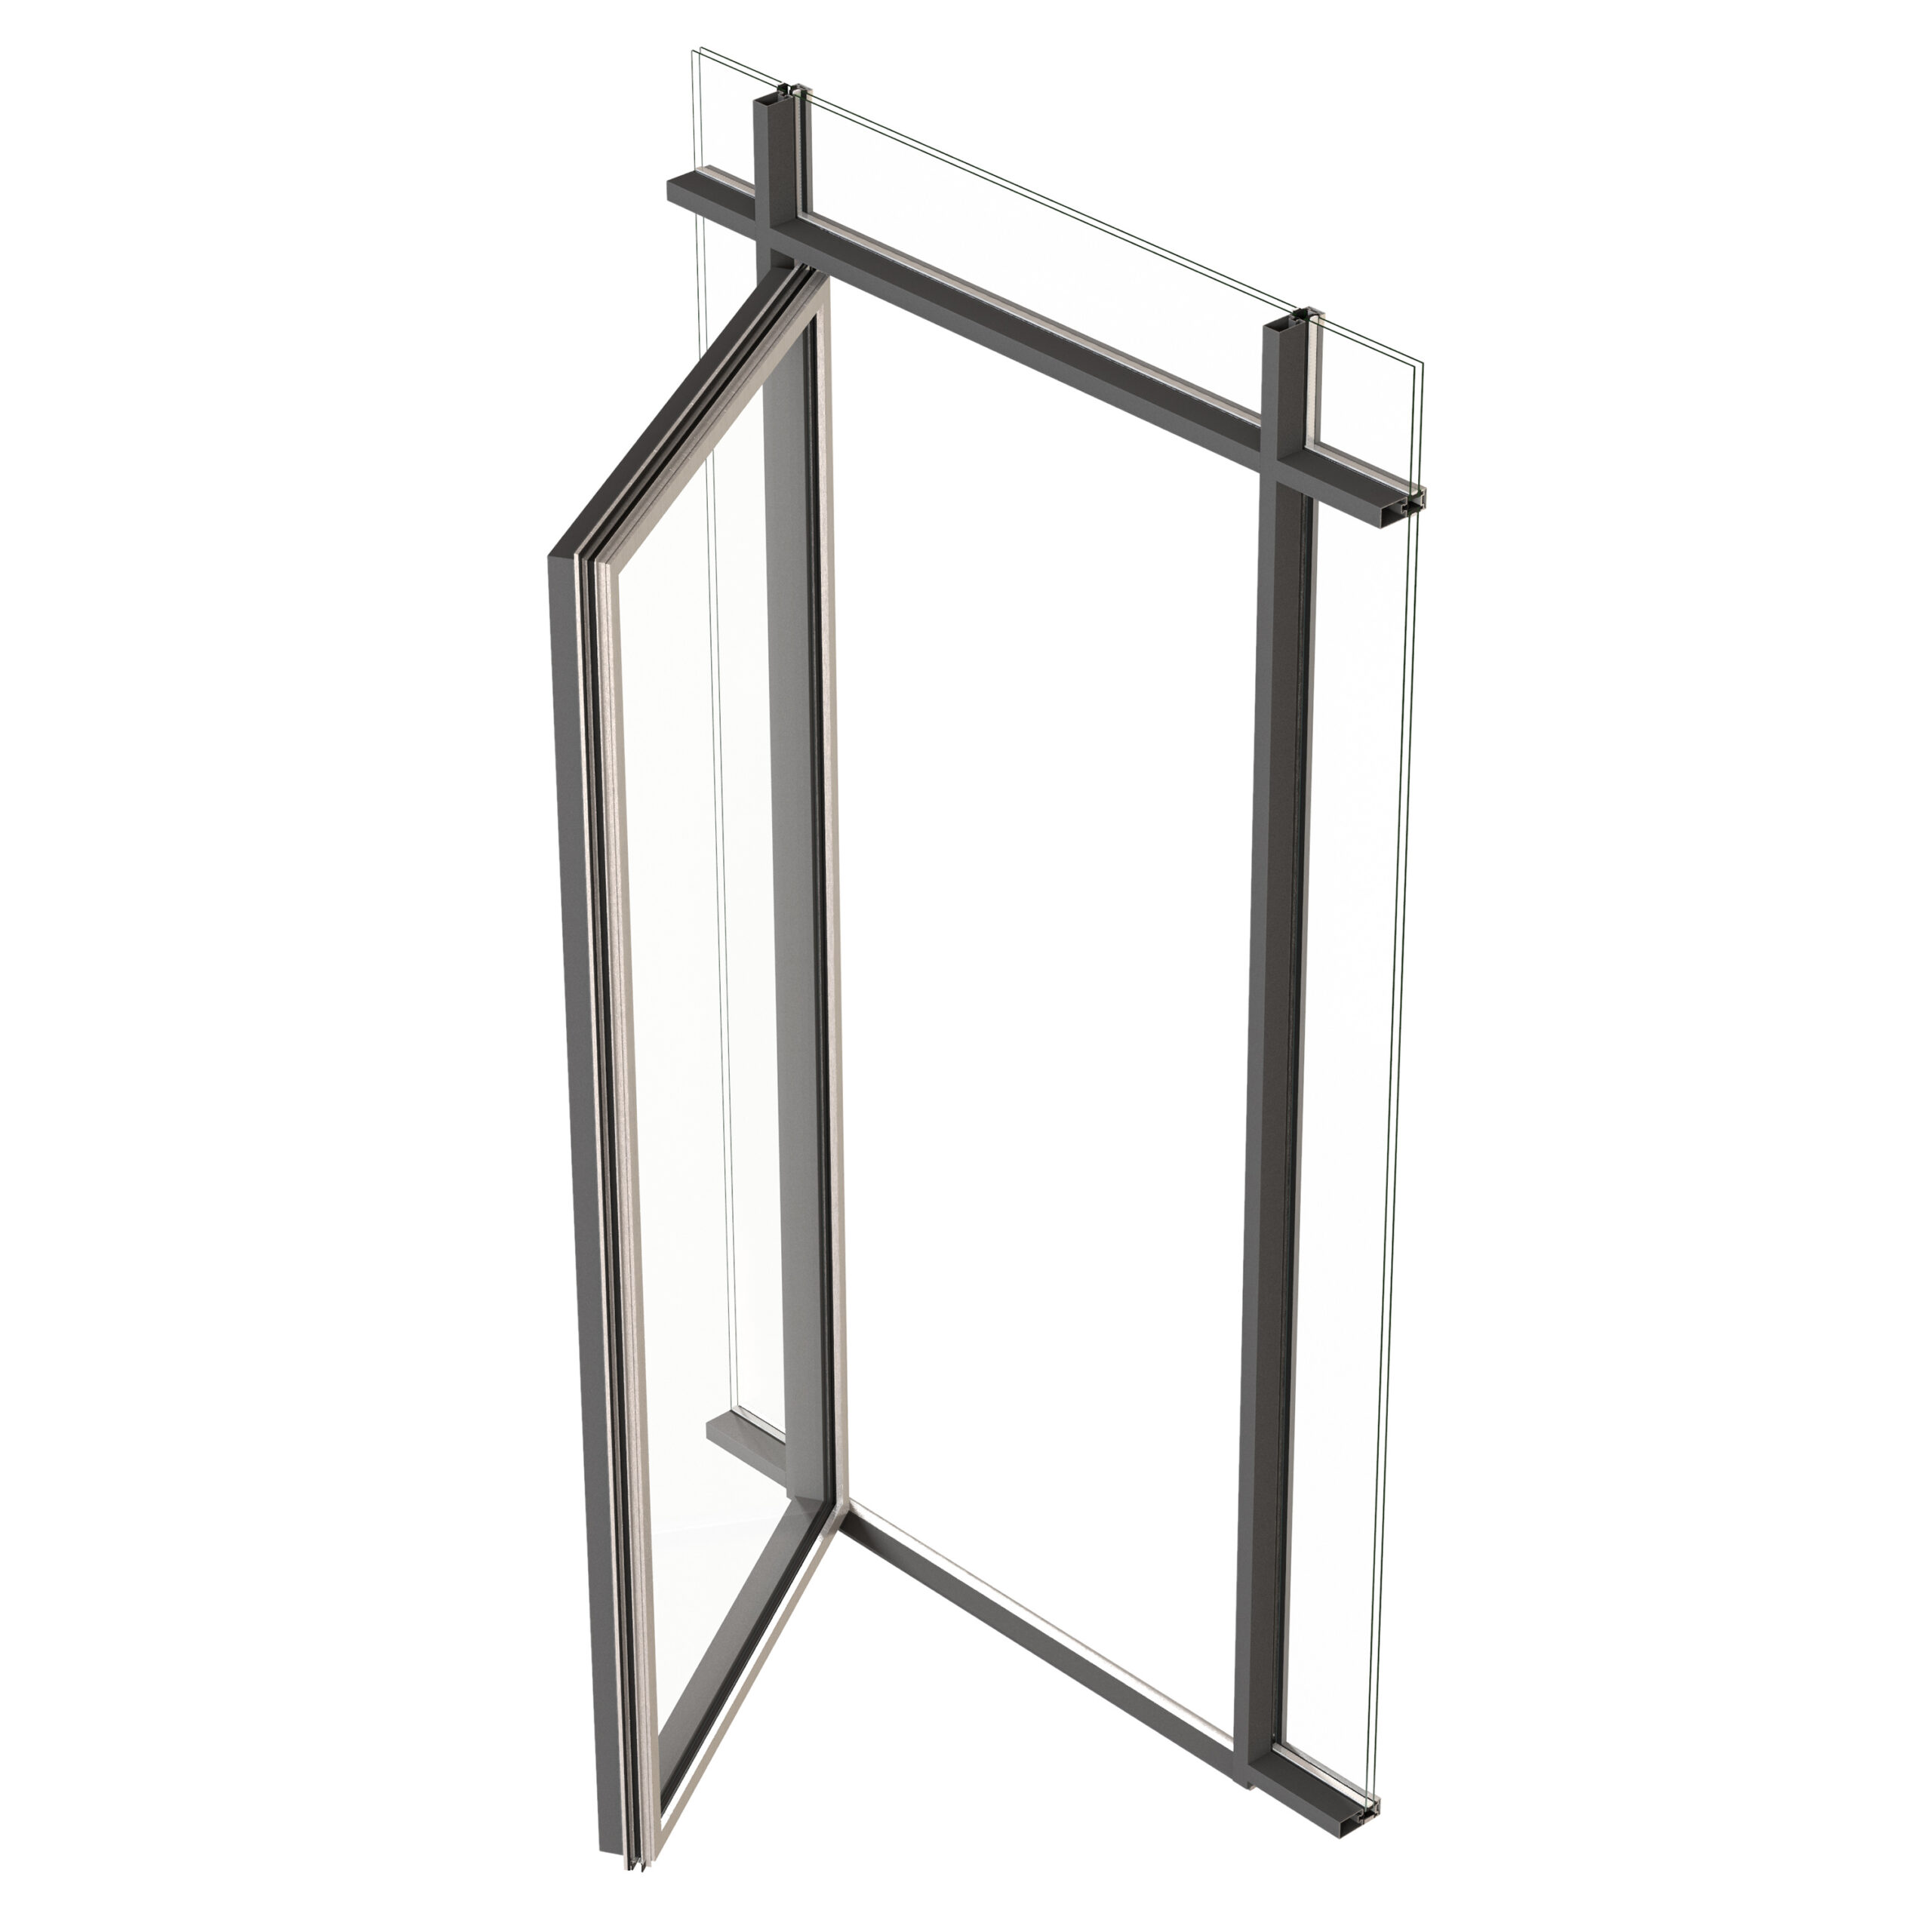
VISS Side-hung doors, built on VISS standard profiles, offer a versatile solution for large façade openings. They seamlessly integrate into building shells without compromising aesthetics. As part of a system solution, they provide planning reliability with BIM data, JANIsoft integration, and article availability (subject to prior sale). CE marking ensures suitability for diverse applications.
Janisol HI window
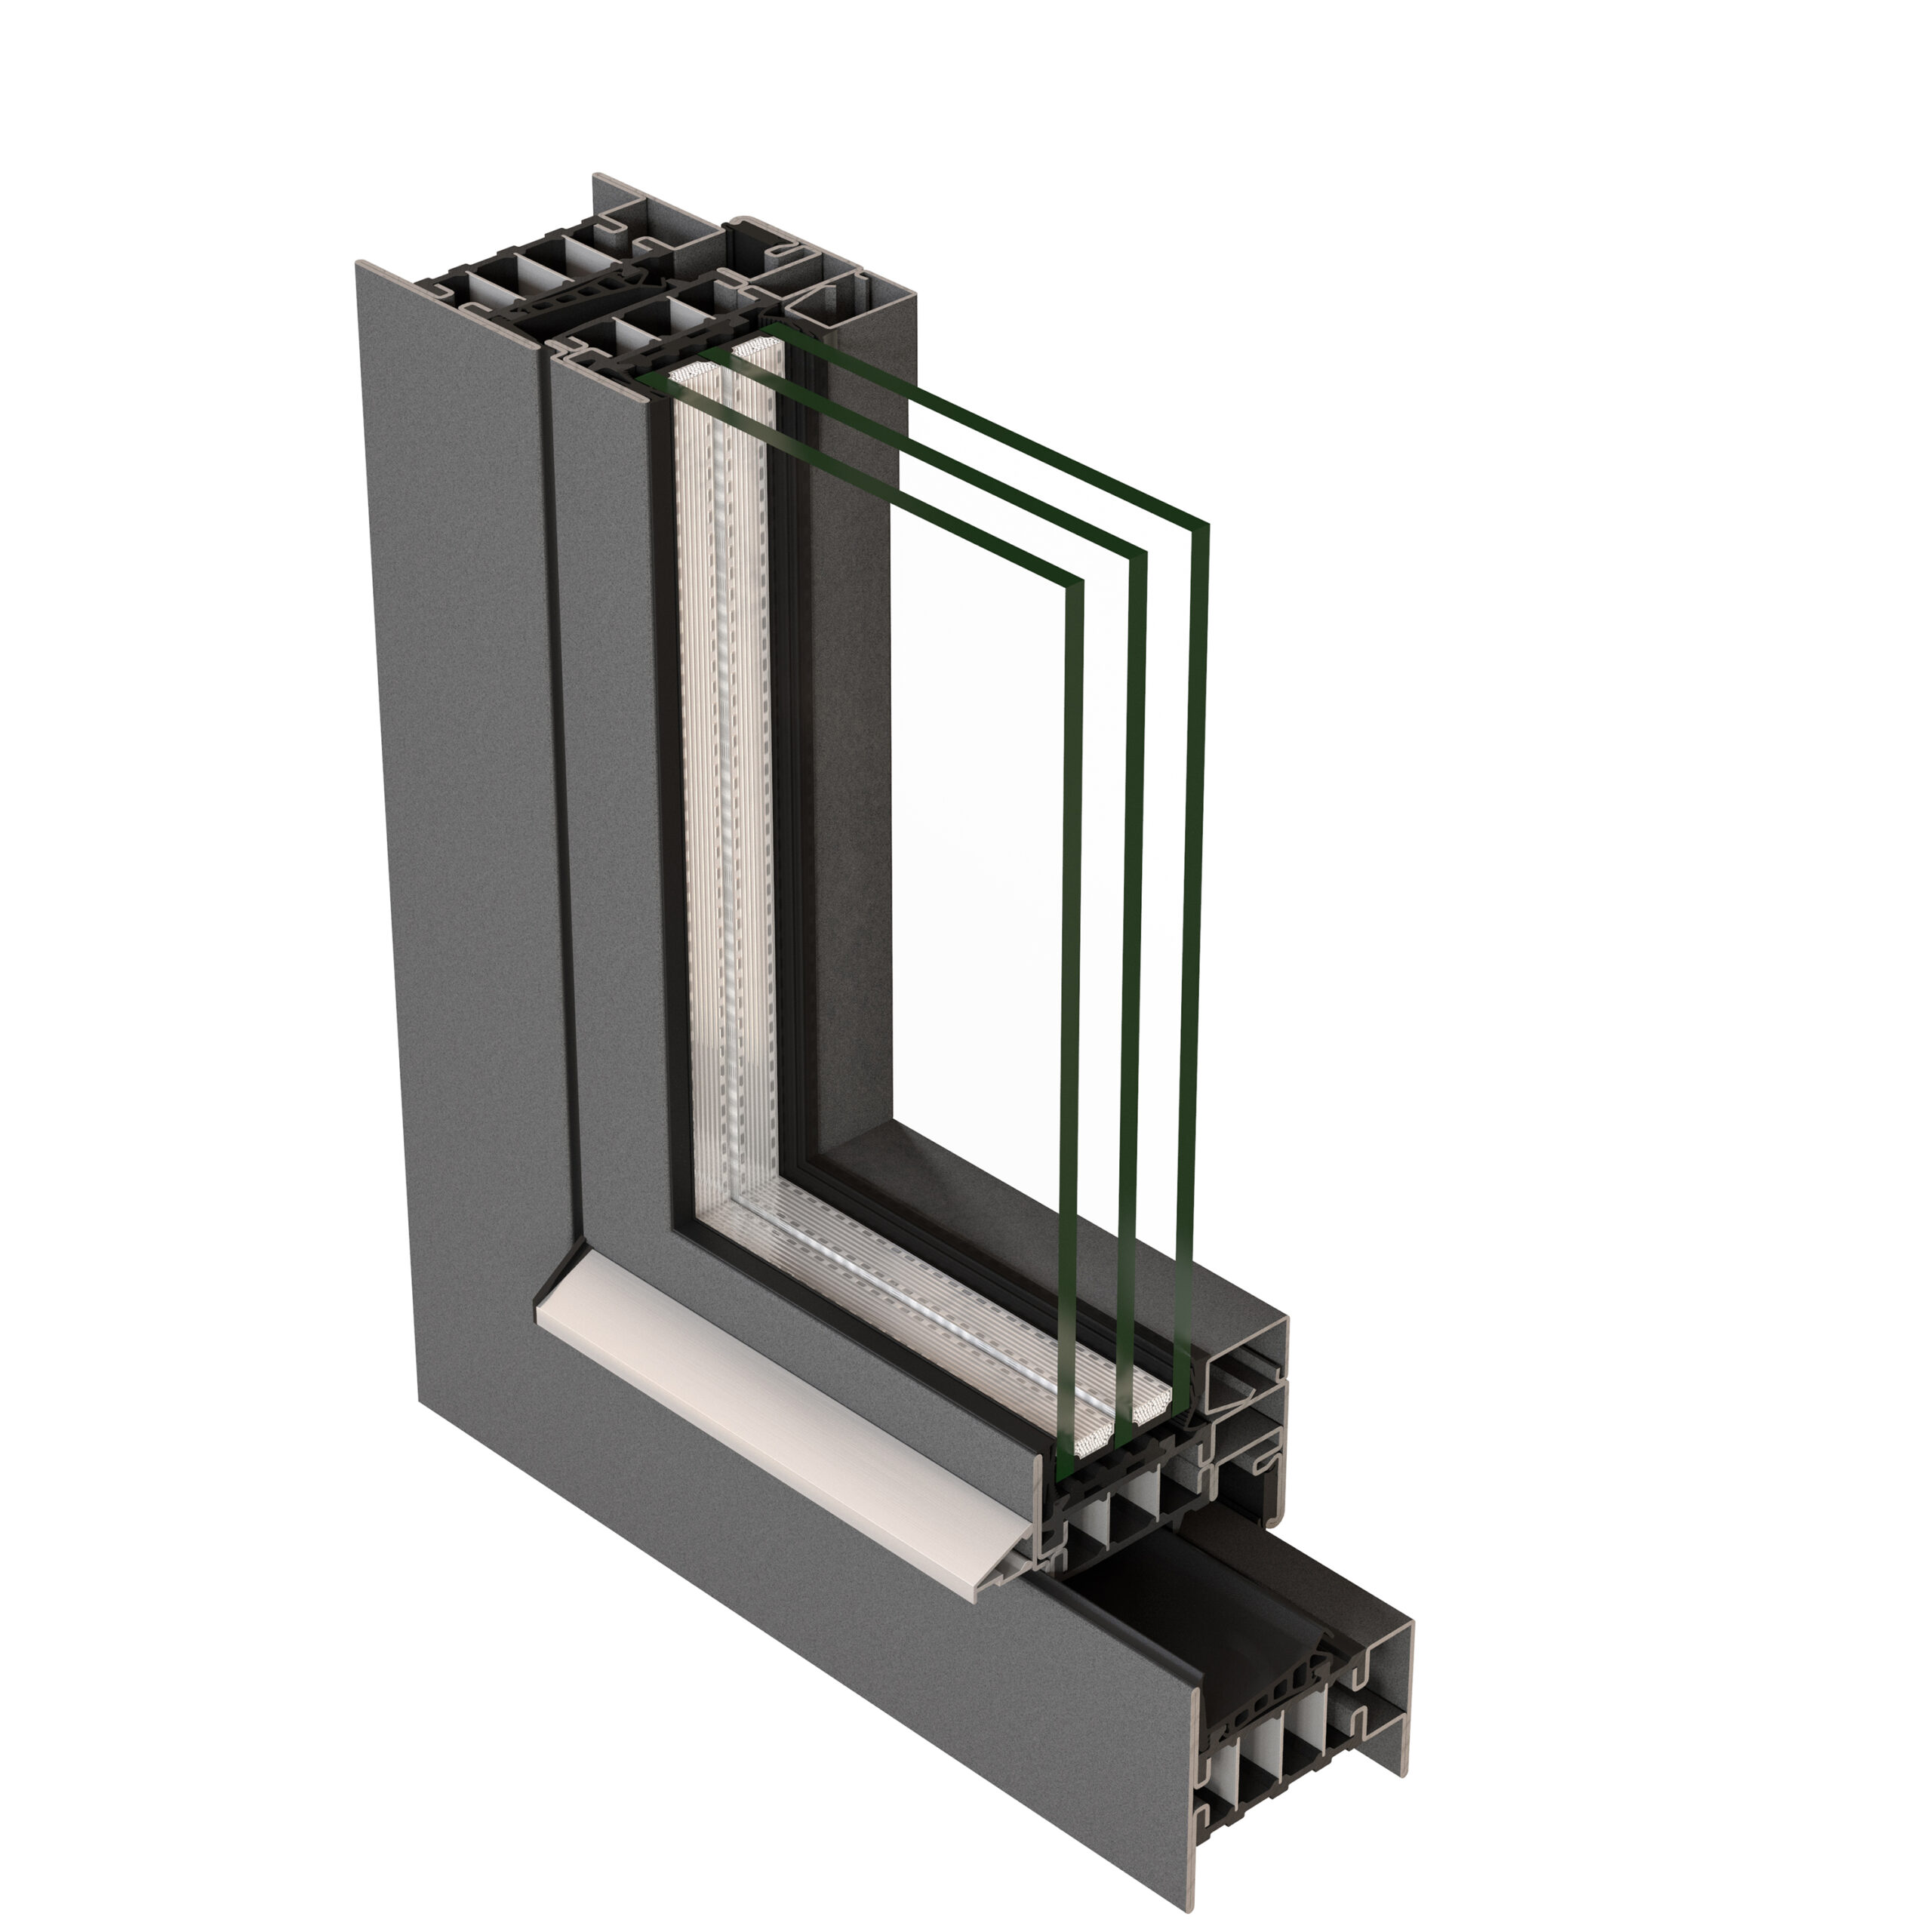
Janisol HI windows blend aesthetics with advanced technology. The slender frame profiles enhance architectural design, while innovative technology provides optimal thermal separation. With triple glazing, these windows easily achieve excellent thermal conductivity coefficients (Uw), such as 0.69 W/m²K for fixed lights and 0.8 W/m²K for opening elements. The high-tech thermal break spacer bars, made from […]
Janisol Arte 2.0 door
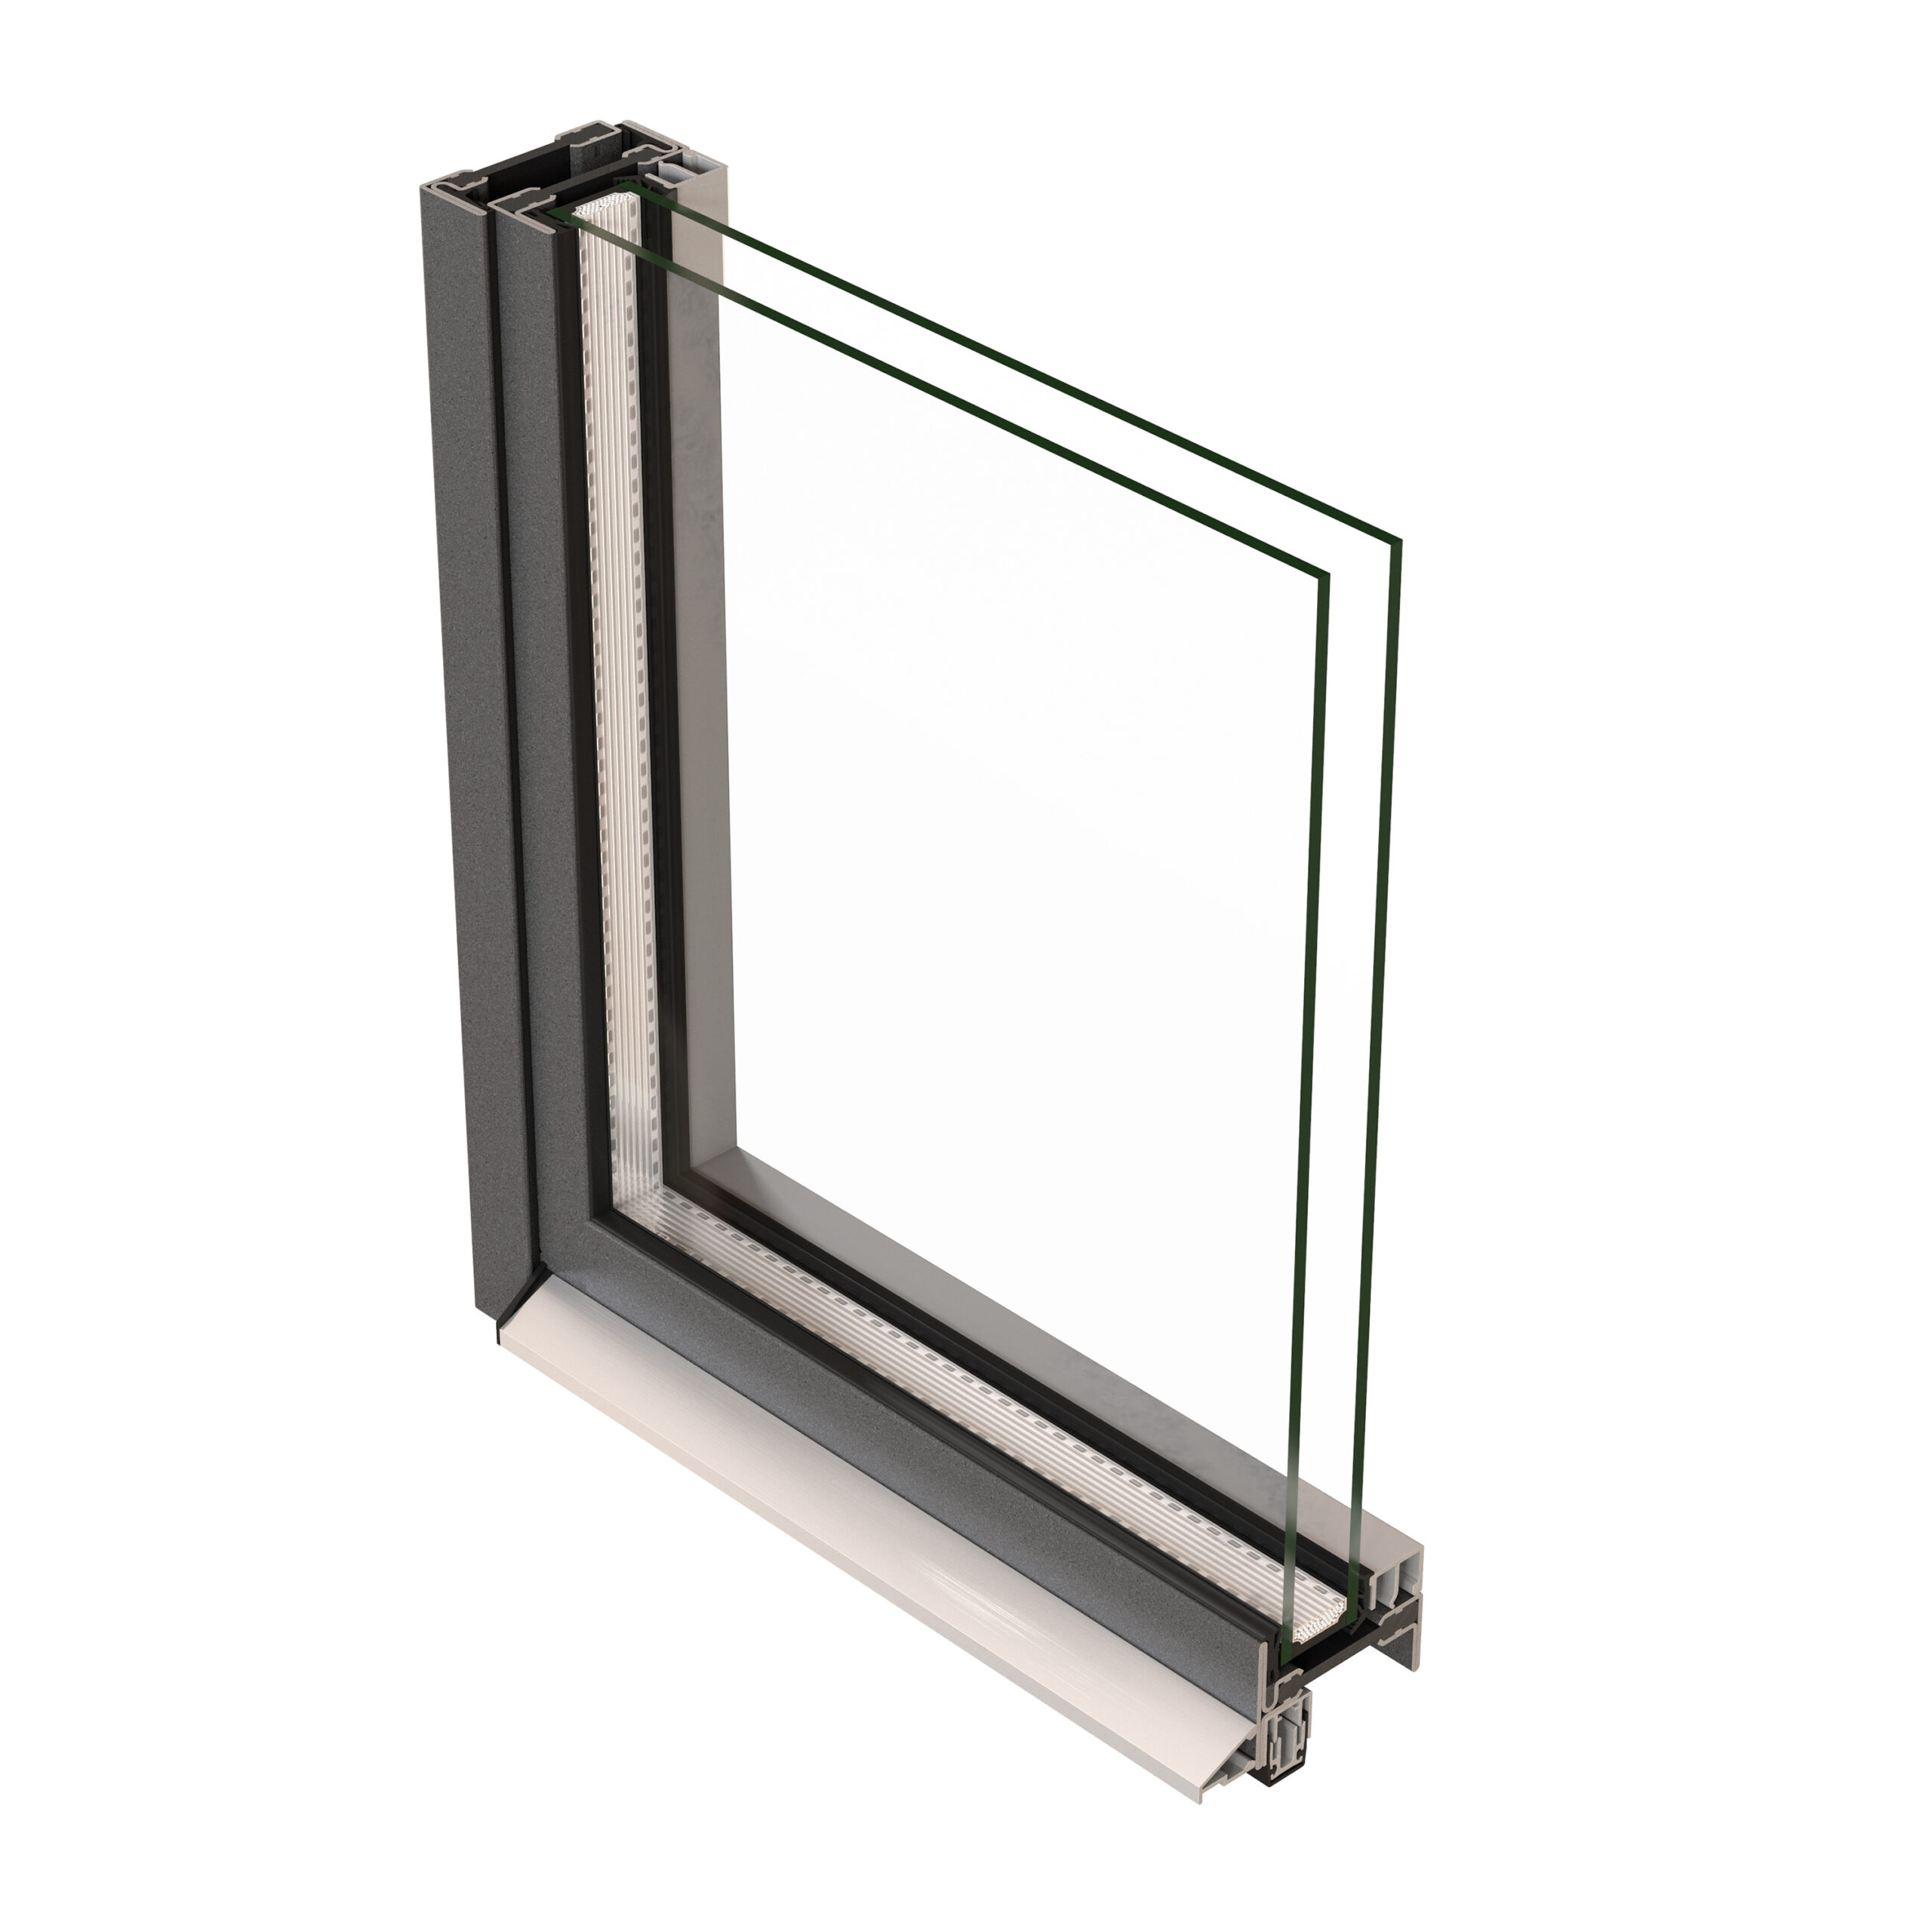
Slim face widths and various design options, such as single-leaf, double-leaf, different threshold variants (including barrier-free), CE labeling, with or without sash bars, and multiple lock versions, are available. The doors can be crafted from a wide range of materials, including steel, stainless steel, and Corten steel. Janisol Arte 2.0 doors are an ideal choice […]
CONNEX cito
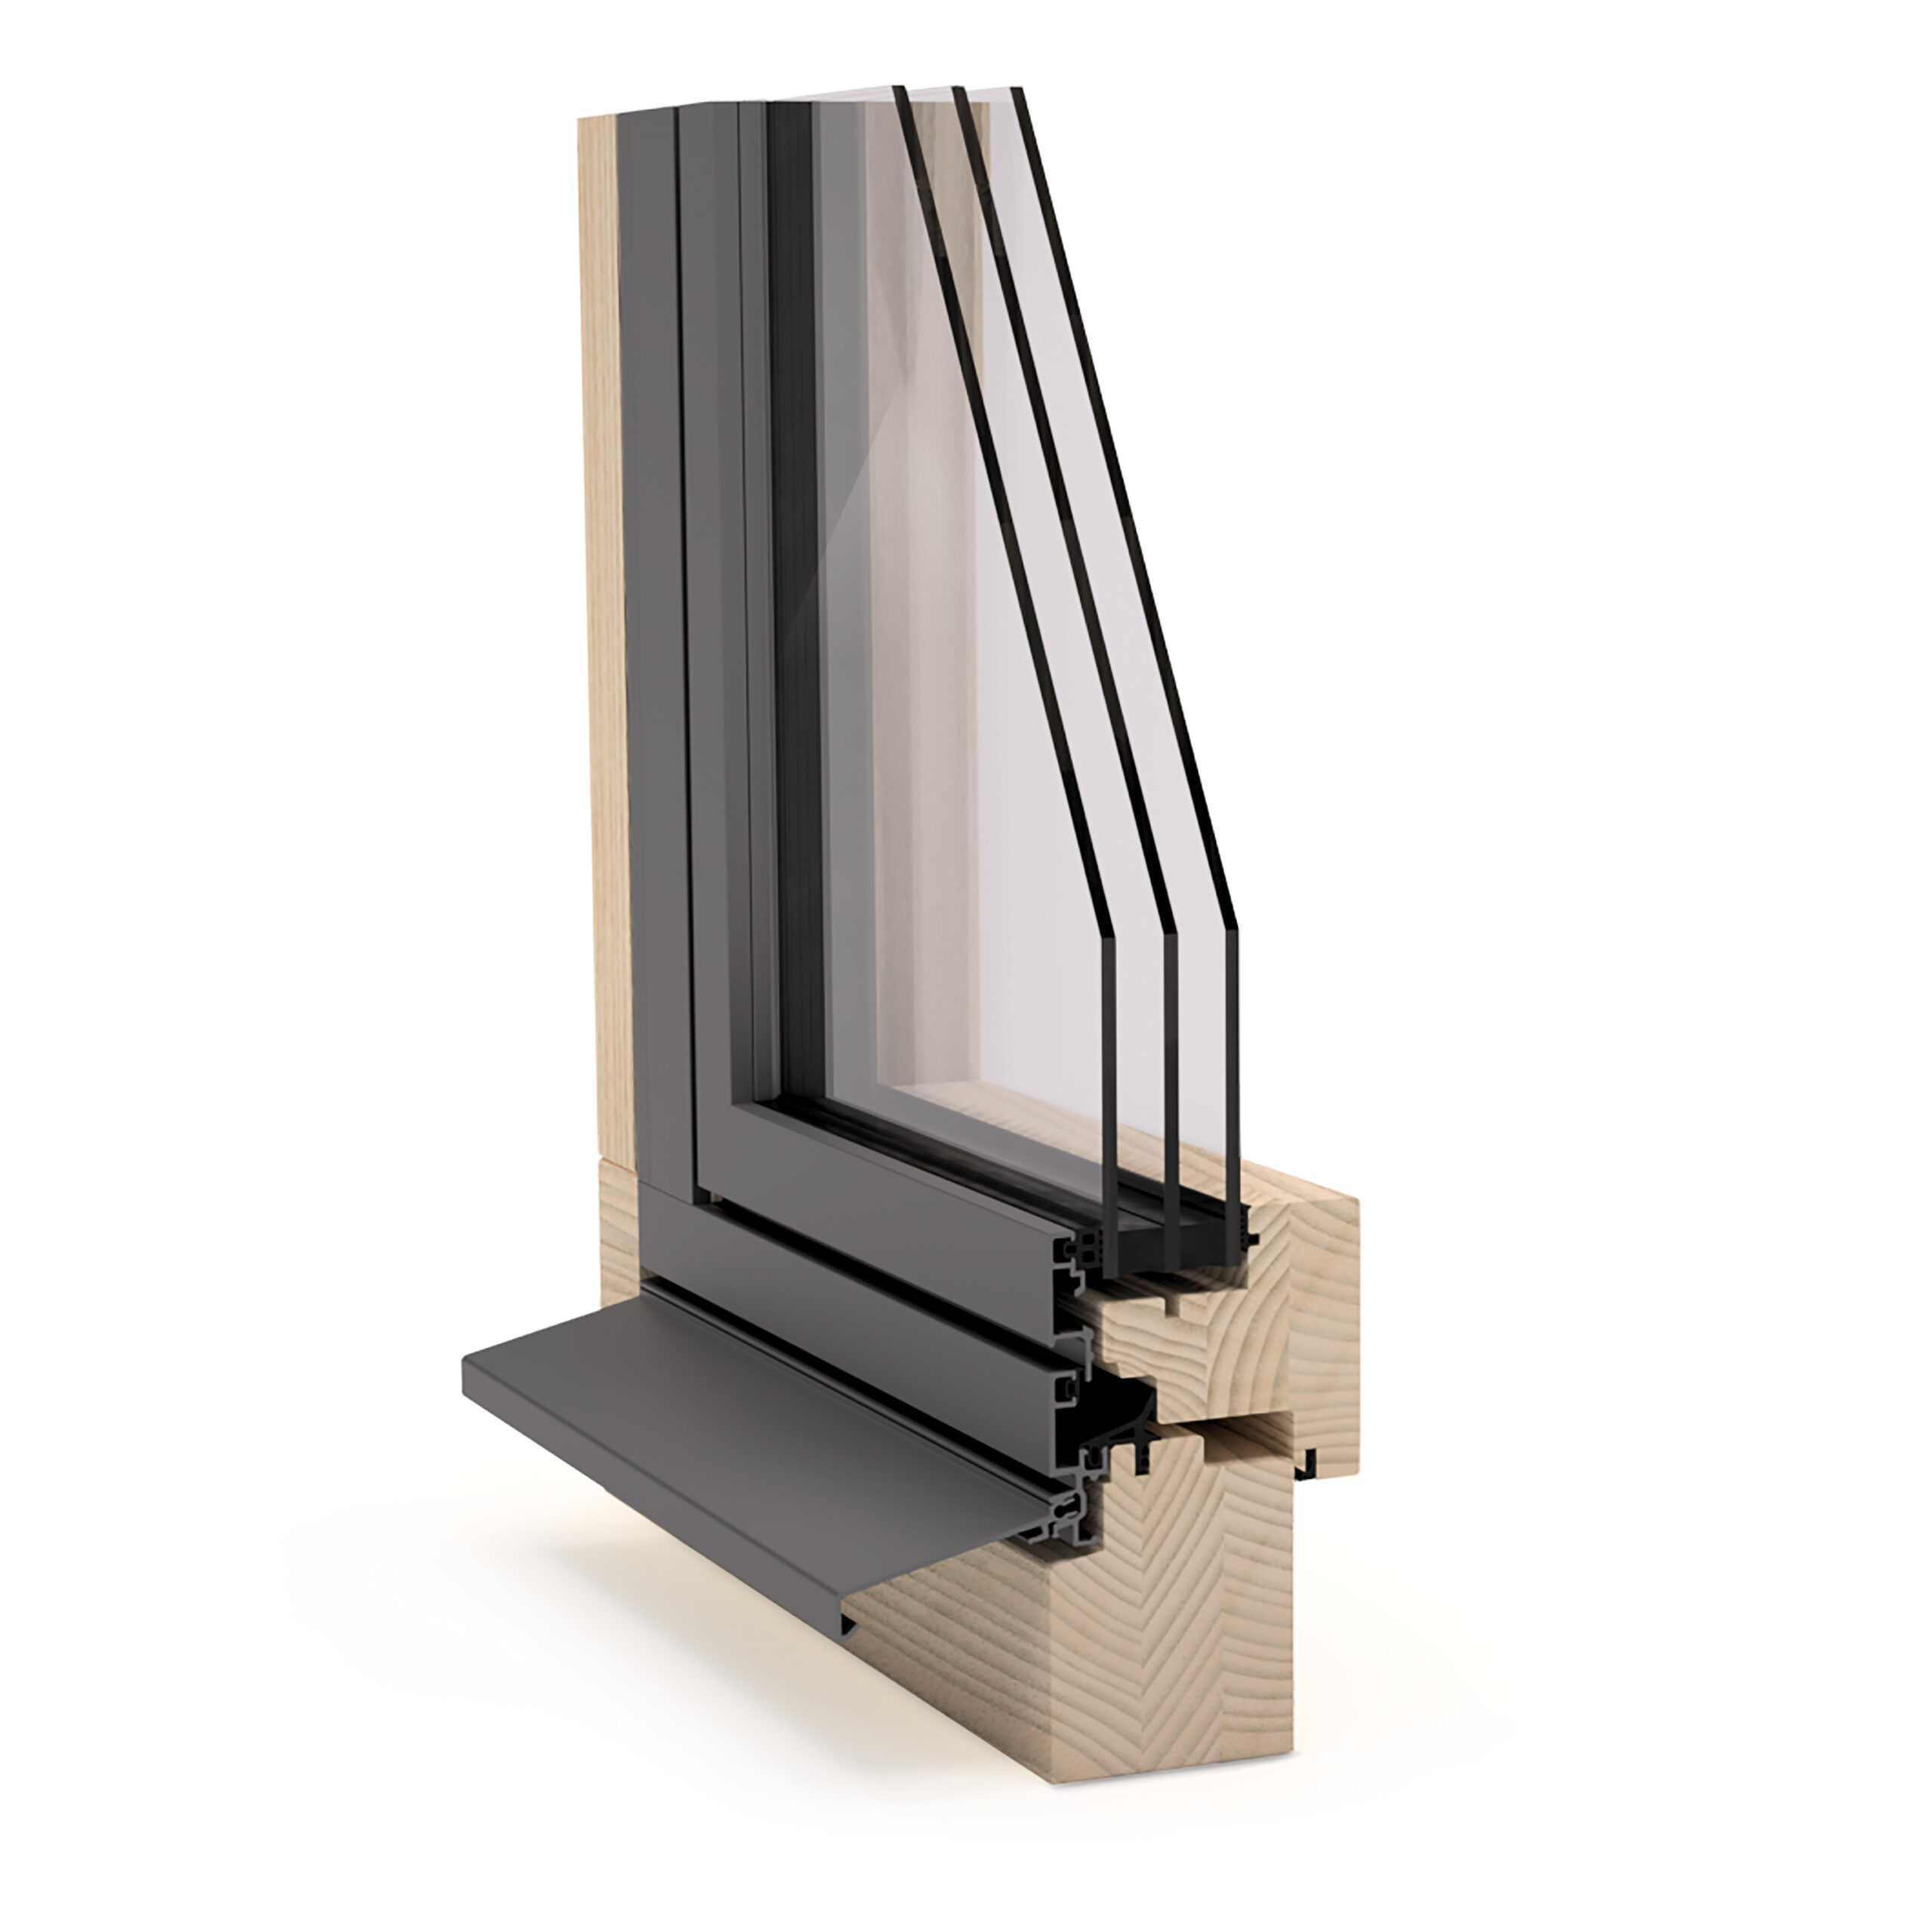
The wood/metal system designed for custom windows features narrow frame profiles and an elegant profile face. This latest profile seamlessly integrates with the CONNEX system family, ensuring a consistent appearance for the building both inside and out. Ideal for new constructions, refurbishments, or conversions, the slim profile of CONNEX cito frames enhances natural light in […]
CONNEX bloc
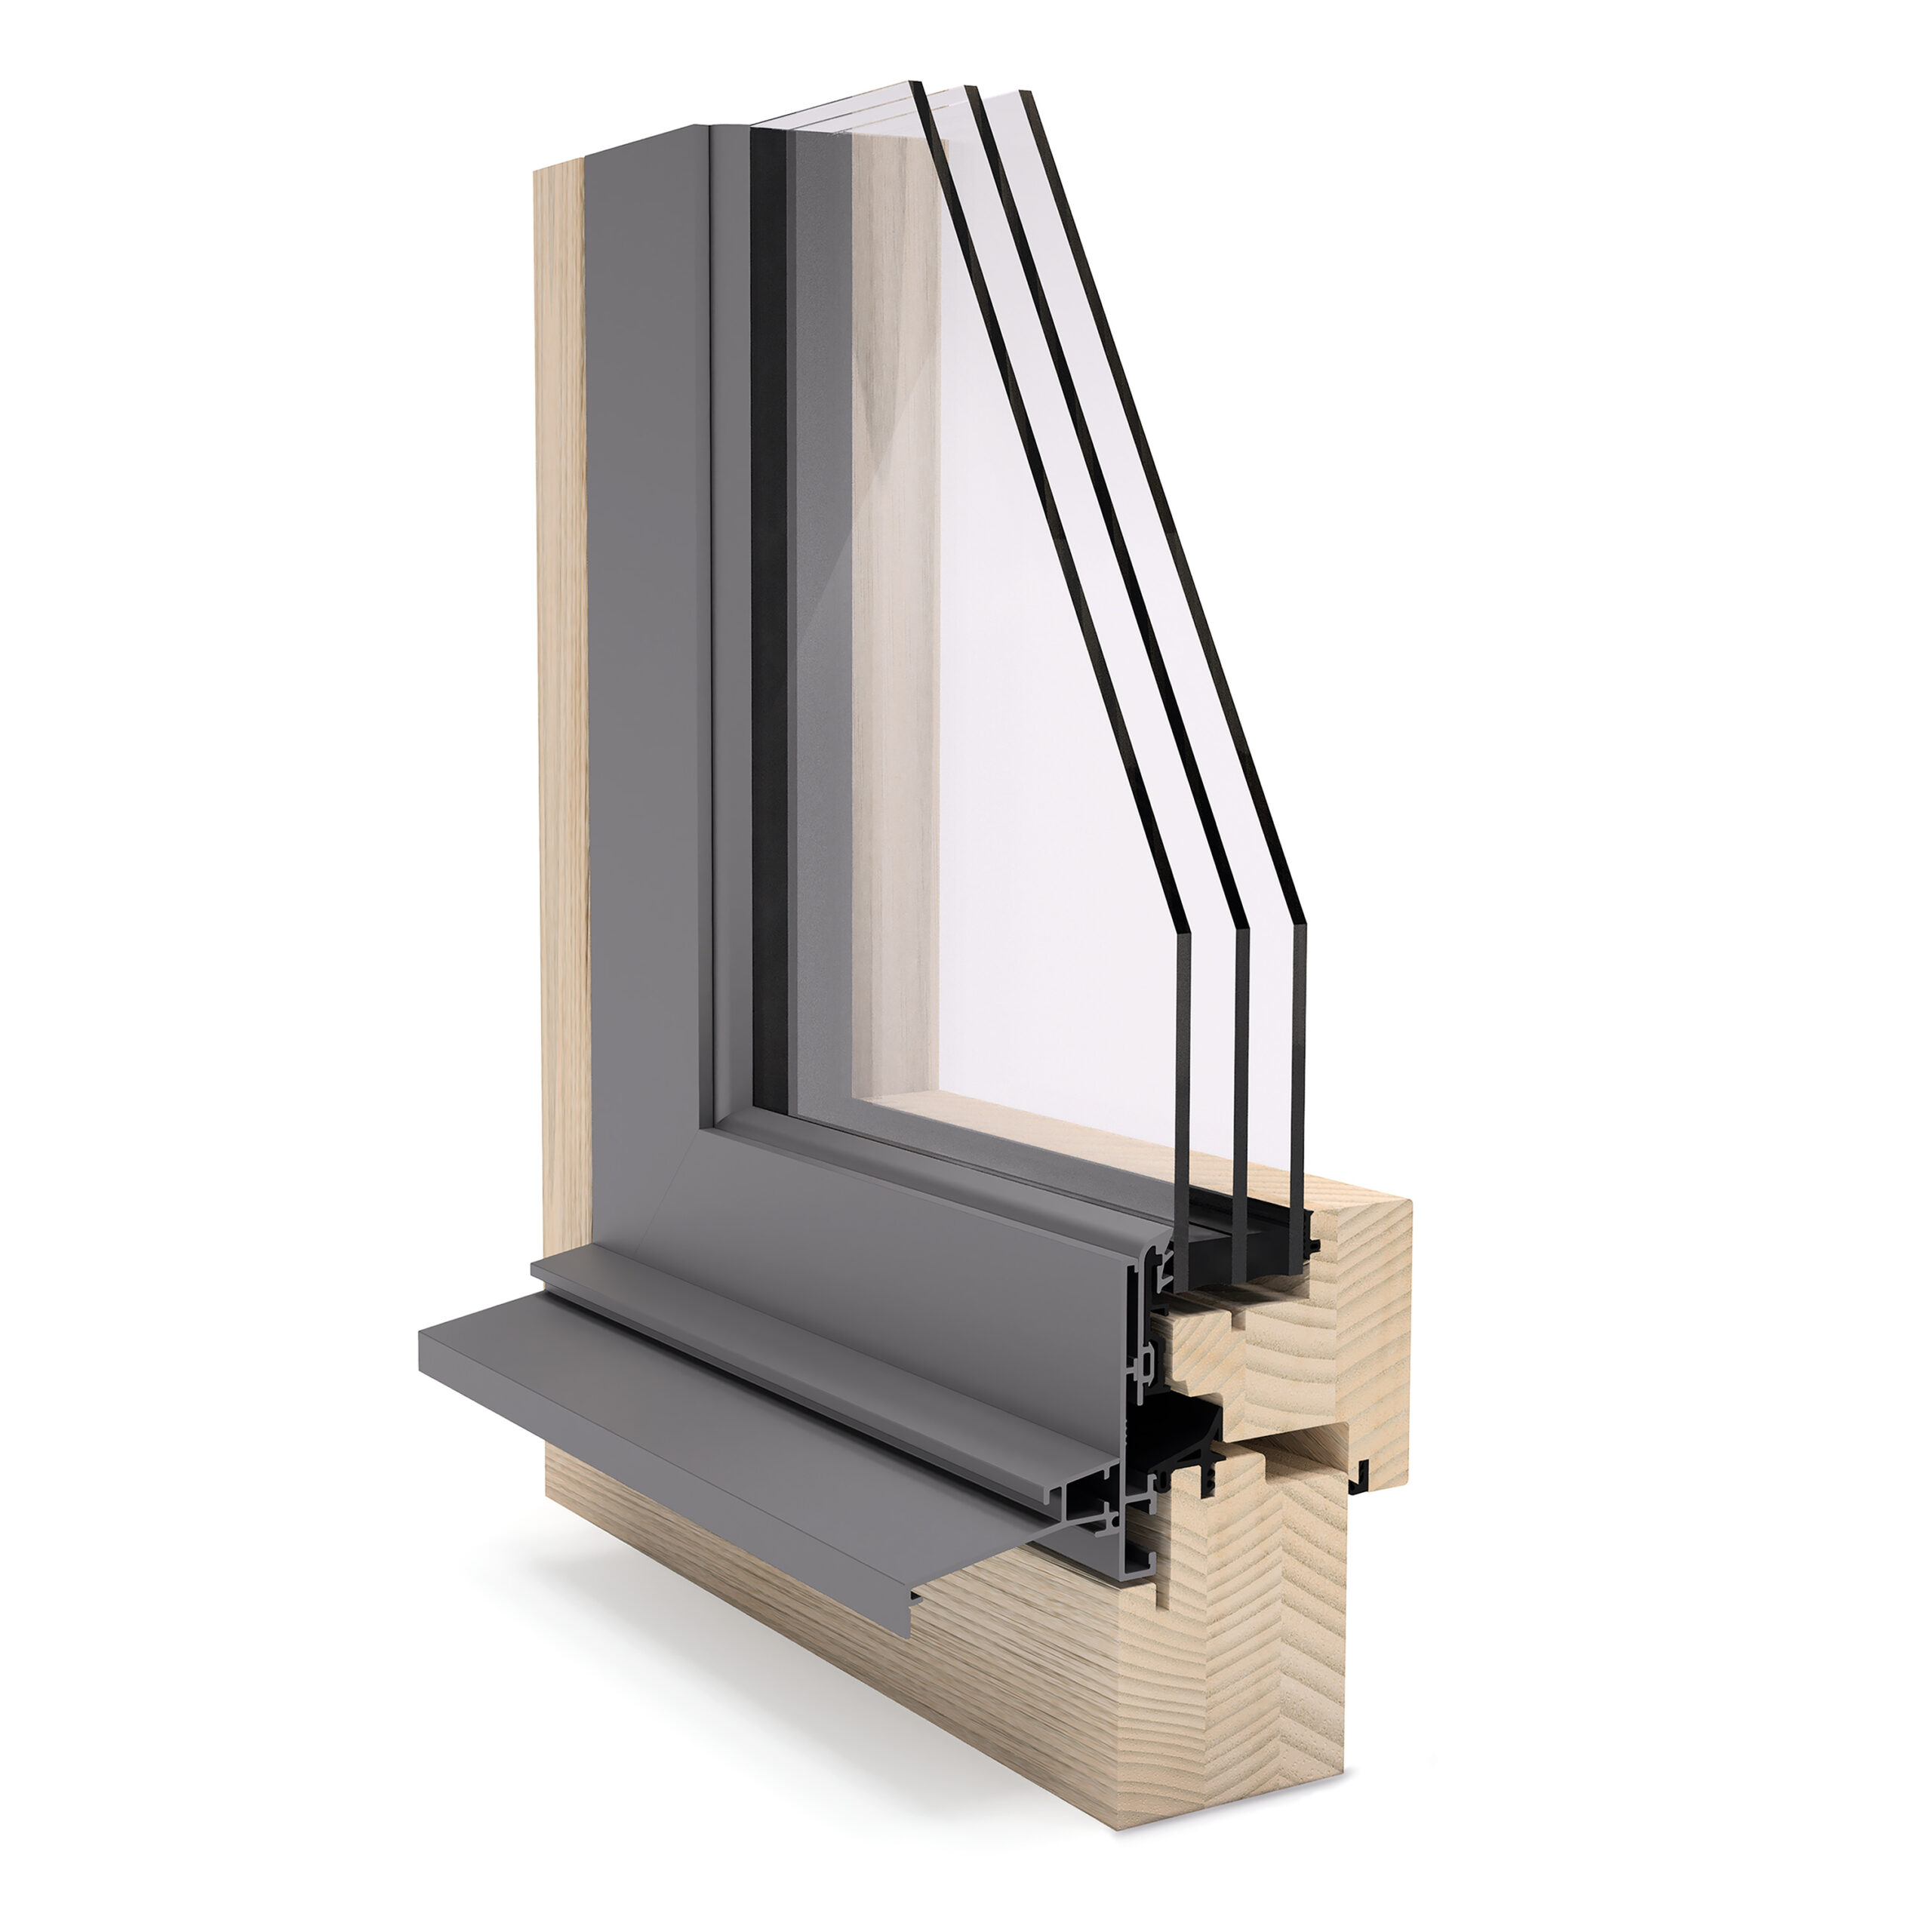
The narrow profile of the new CONNEX bloc wood/metal window enhances natural light in the space. Featuring wood on the interior for a comfortable room climate and aluminum facing on the exterior for protection, CONNEX bloc is a valuable addition to our wood/metal window system family. The CONNEX bloc extends the proven cube system with […]
