




AWS 50
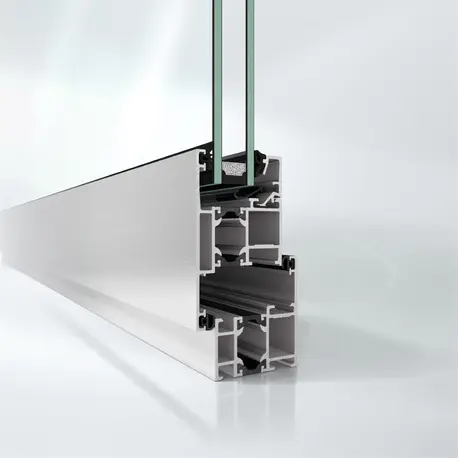
Wide variety of window solutions for international markets The thermally insulated standard window system for the 50 mm basic depth offers extensive solutions from a single source to suit a range of requirements. It is based on the functional and design properties of the aluminium system: benefits such as narrow face widths and concealed fittings […]
AWS 65
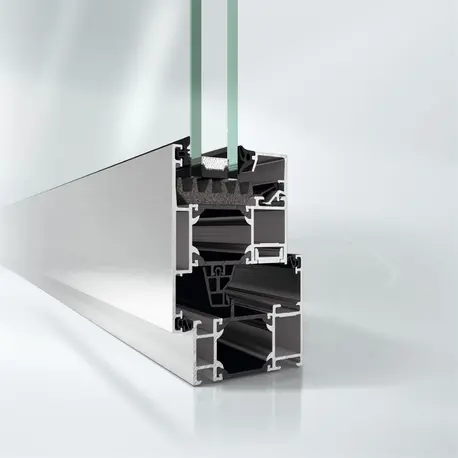
High-quality aluminium system with comprehensive range of solutions As part of the Schüco AWS system platform, the thermally insulated window system offers an extensive range of solutions for the 65 mm basic depth to meet a variety of building envelope requirements. It is based on the functional, energy-efficiency and design properties of the aluminium construction: […]
AWS 90.SI+
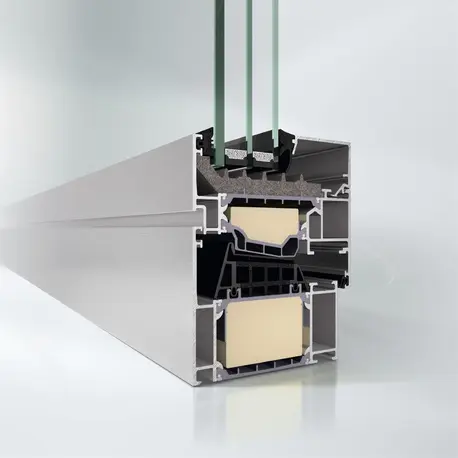
Maximum thermal insulation combined with style and design freedom The Schüco AWS 90.SI+ (Super Insulation) window system perfectly meets structural requirements while offering the greatest possible design freedom – including optimised thermal insulation and passive house certification. As part of the Schüco AWS modular system for the 90 mm basic depth, the aluminium window offers […]
AWS 75.SI+
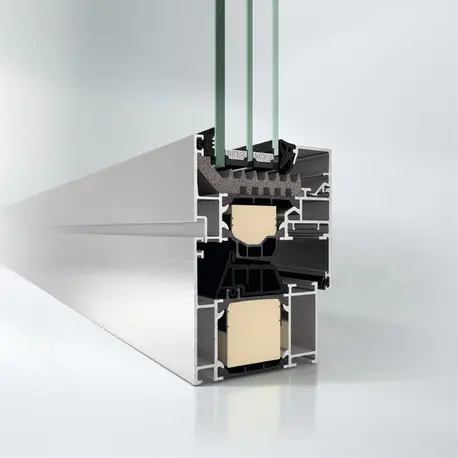
Improved thermal insulation, security and fabrication The optimised Schüco AWS 75.SI+ (Super Insulation) standard window system for the 75 mm basic depth is part of the Schüco AWS system platform and forms the basis for a range of applications in energy-efficient building envelopes. Depending on the architectural requirements, the highly thermally insulated aluminium system can […]
BLS75 TB | Lift&Slide
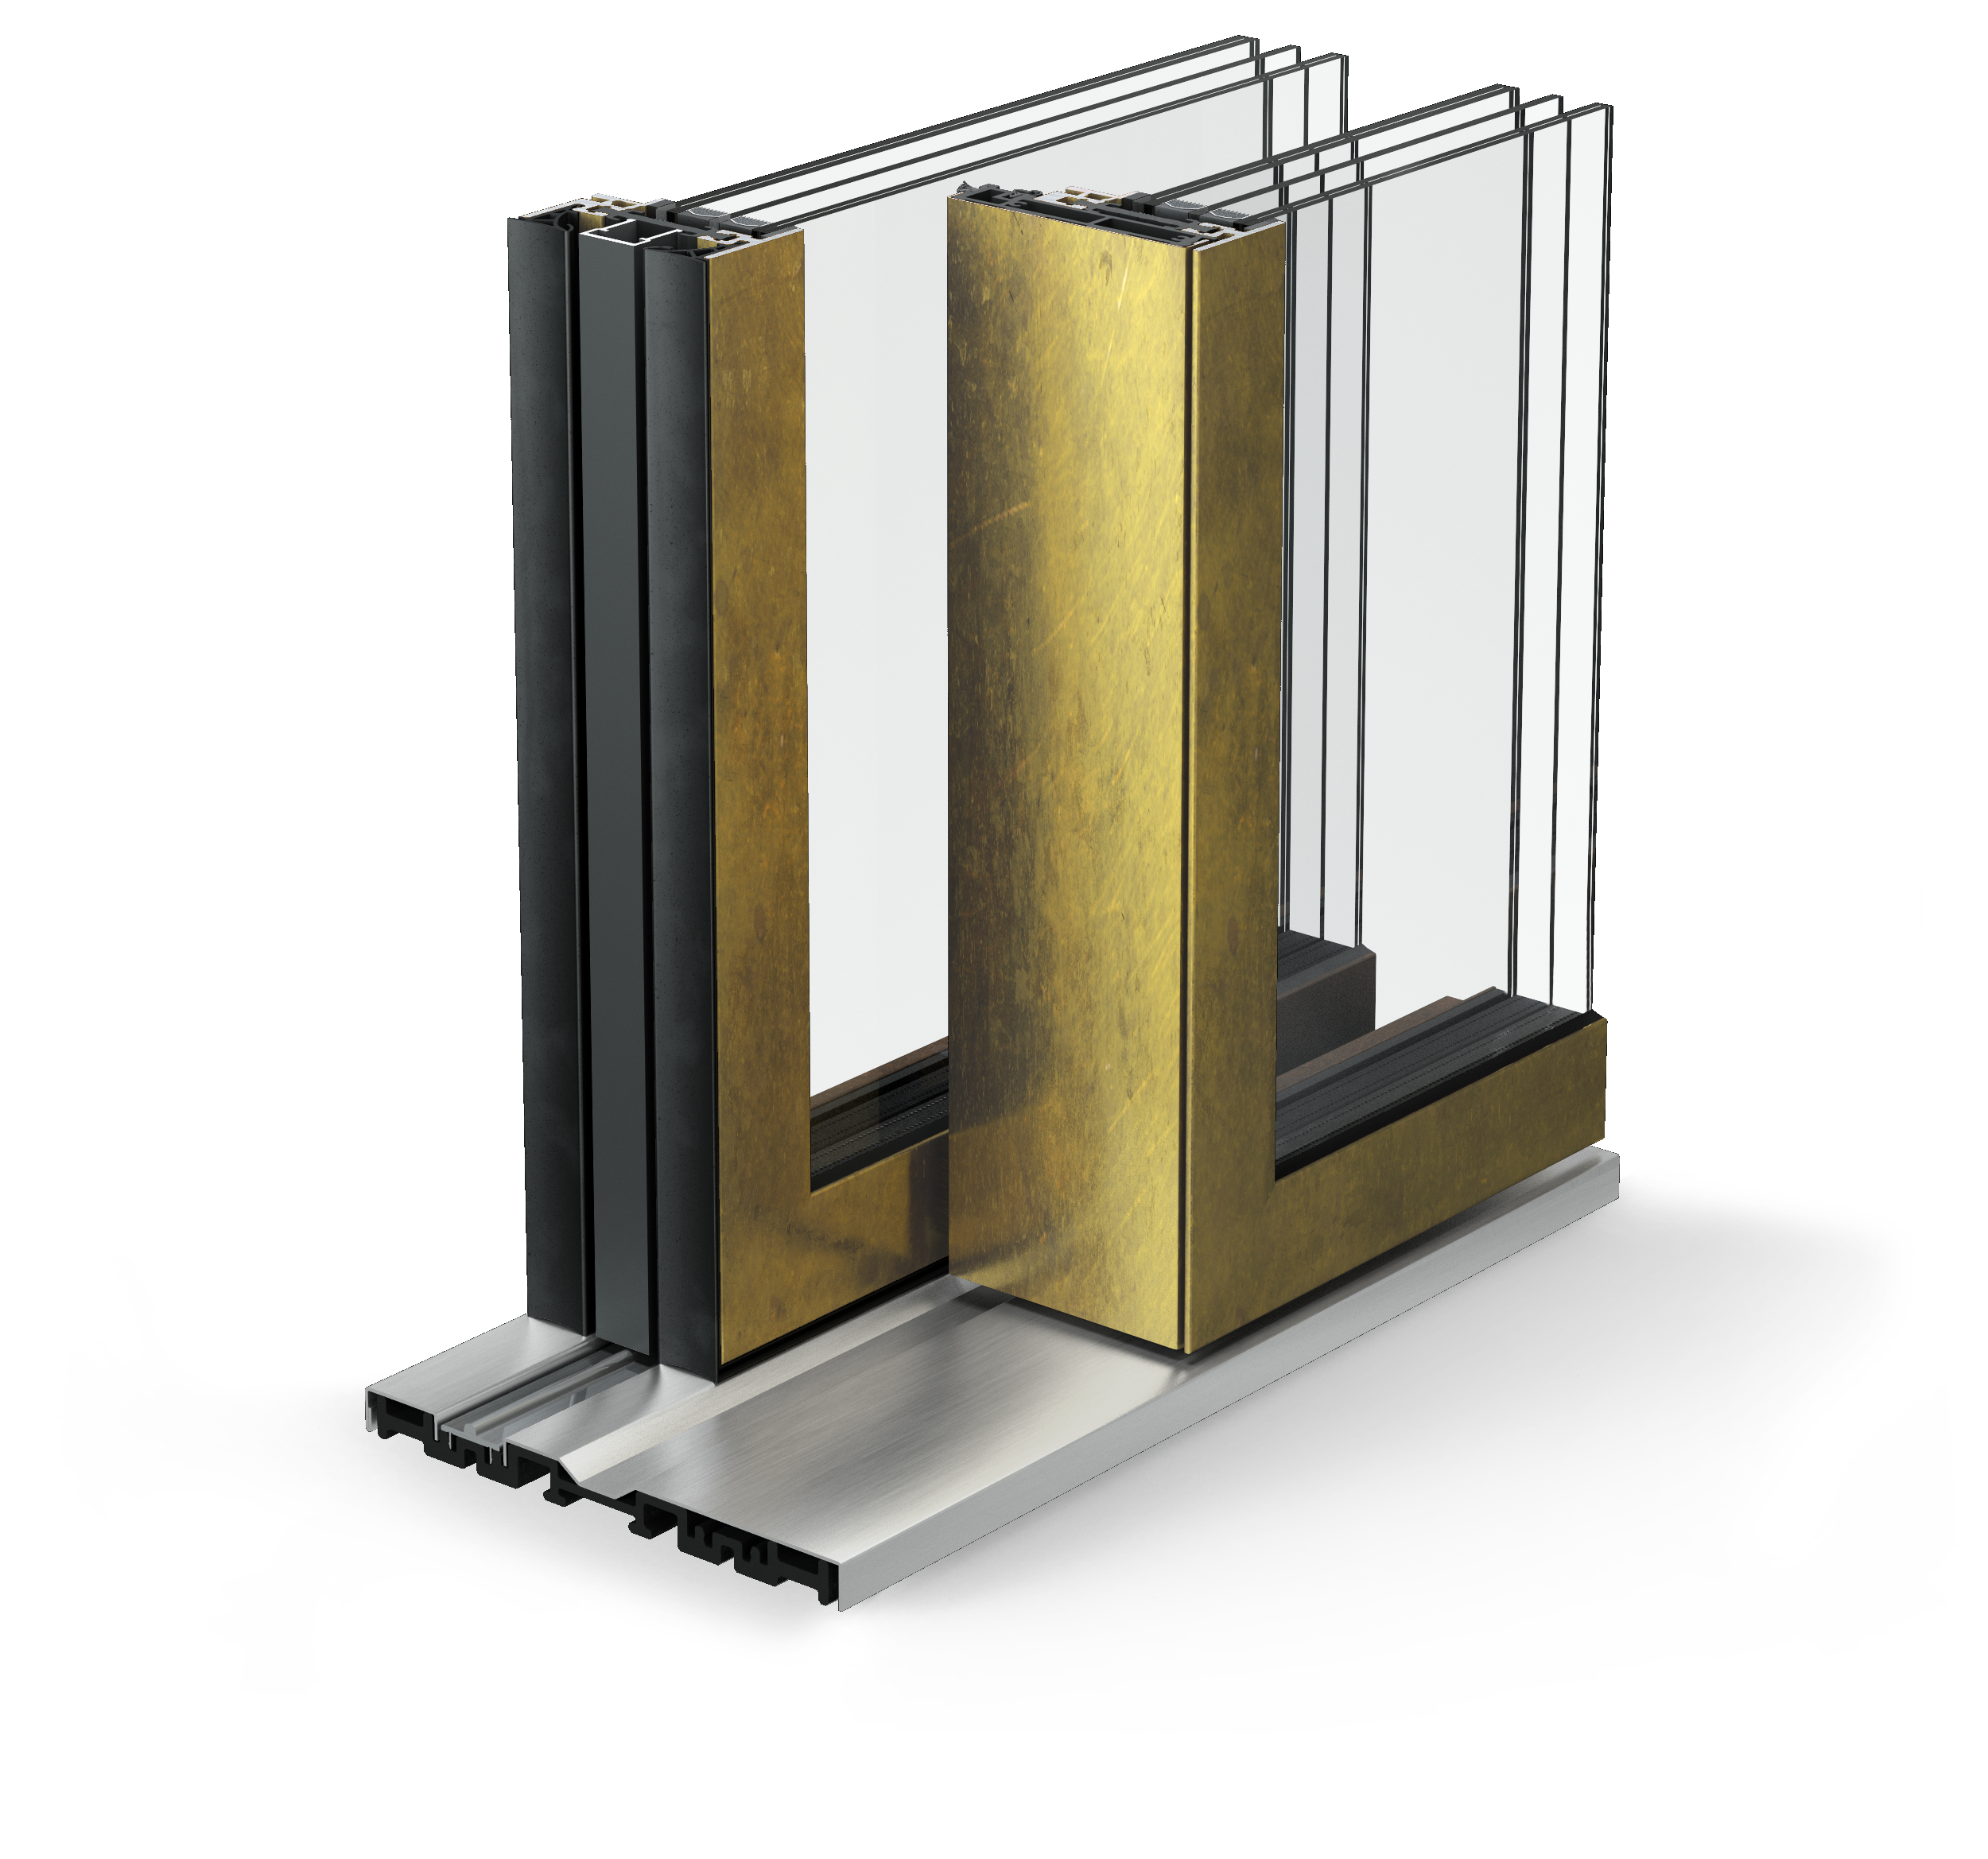
The BLS75 TB Lift&Slide offers exceptional performance, a broad range of dimensions, and a minimalist design, now available in the premium material of choice: architectural bronze. With its natural golden sheen or burnished for a more striking appearance, architectural bronze is an alloy perfect for high-end, exclusive projects, adding significant value and prestige.
Janisol folding partition
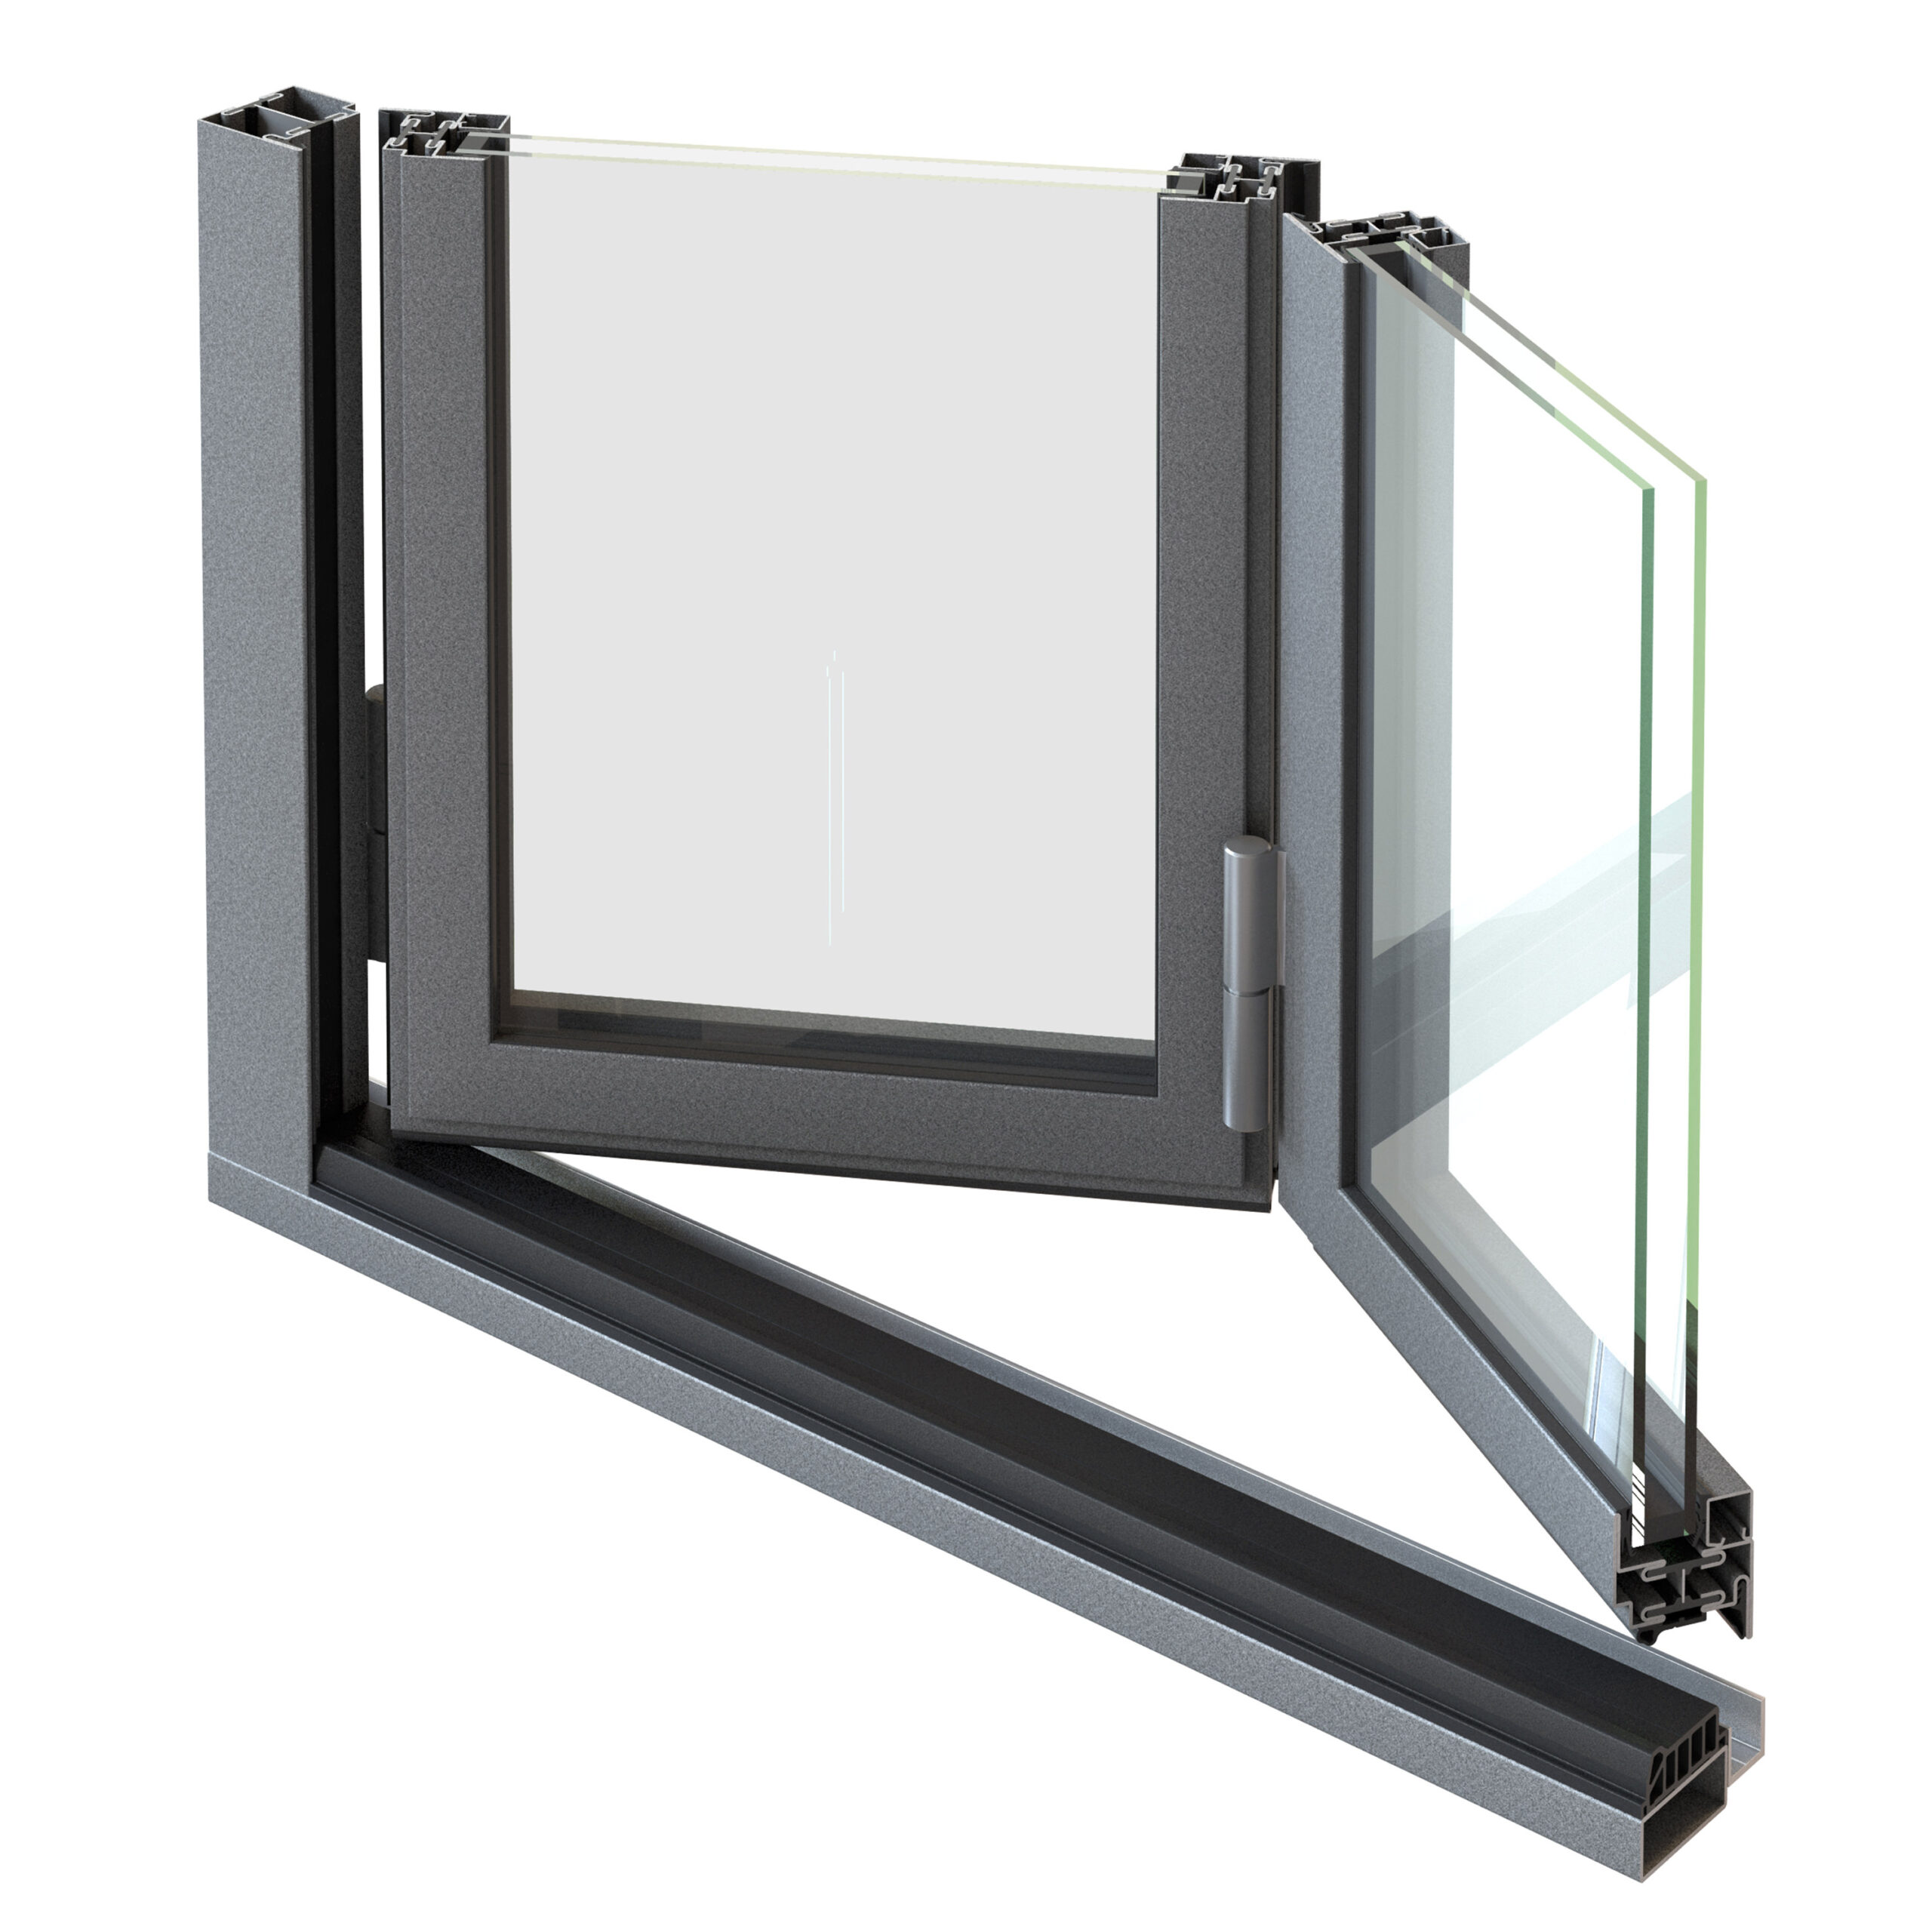
The Janisol folding partition, built on the thermally insulated Janisol system, offers versatile functionality. It can serve as a room divider or be applied for exterior use. This trusted system, newly designed for flexible openings, allows for inward or outward folding. Its slender steel profiles and narrow face widths deliver robust, durable, and long-lasting folding […]
CONNEX door
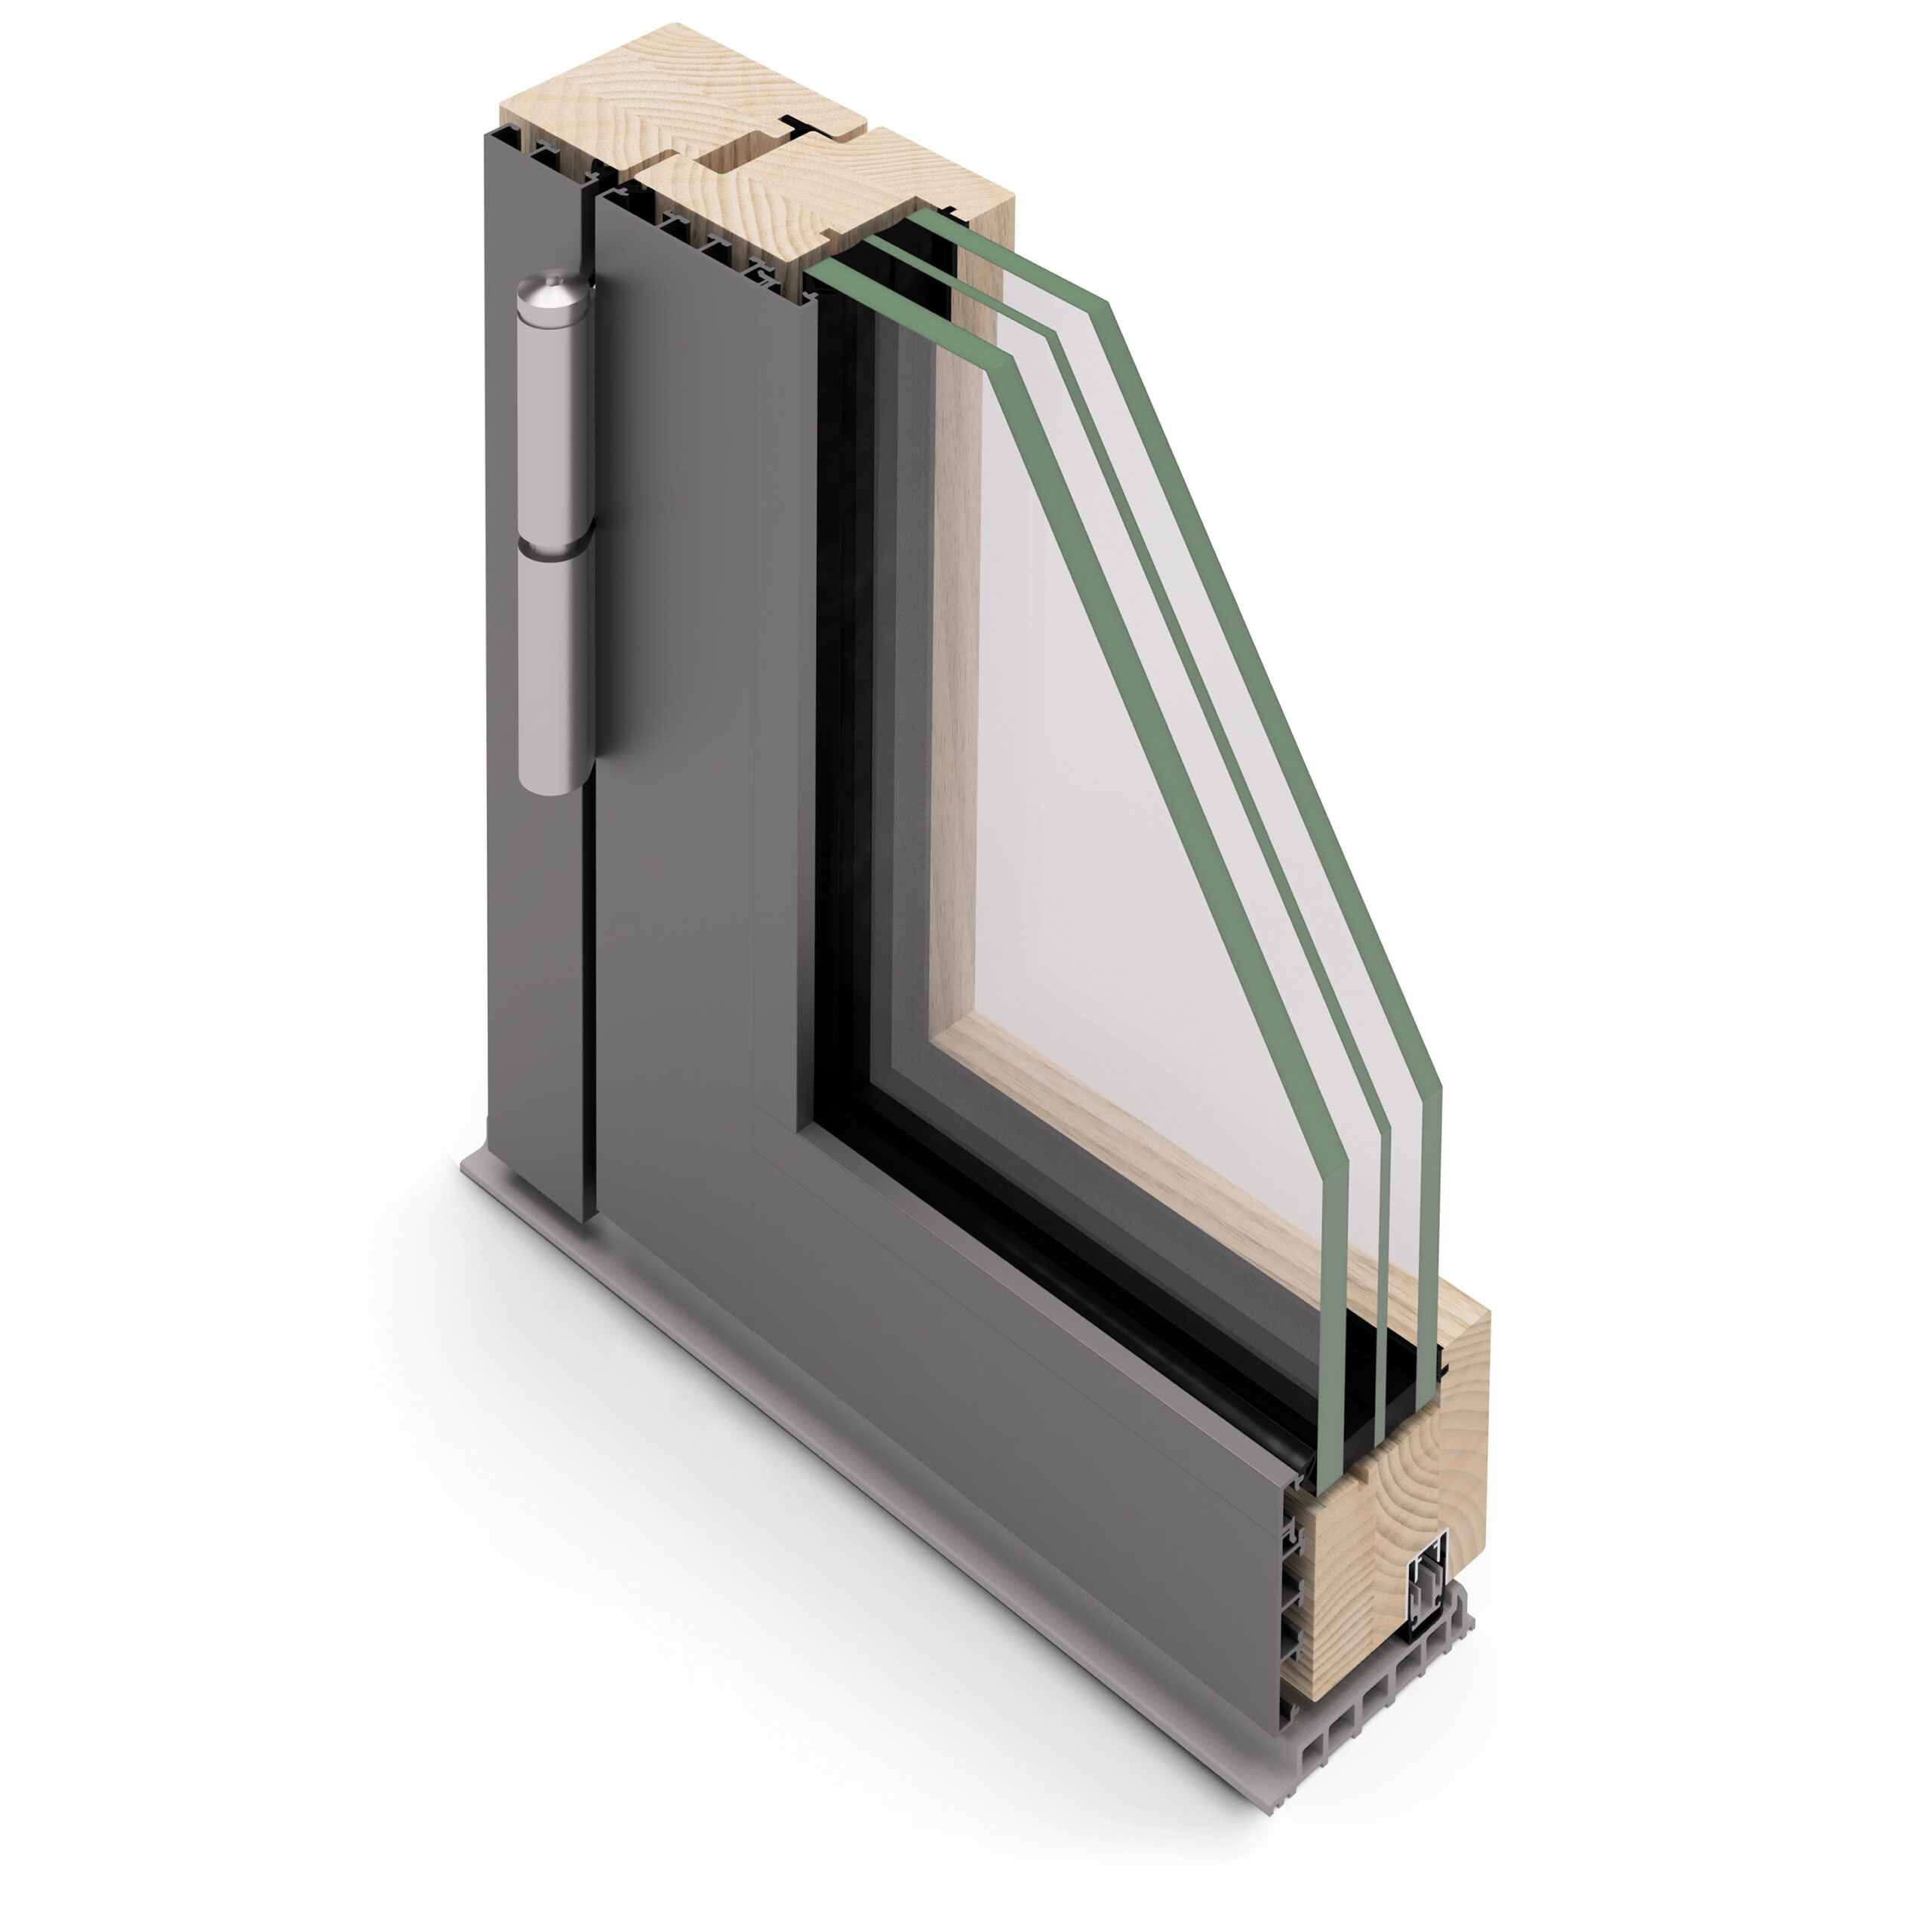
Entrance doors can also be assembled using CONNEX systems, seamlessly complementing the building’s overall aesthetic. This ensures that both the doors and windows share a uniform appearance, creating a cohesive and refined atmosphere. Using the same system for both entrance doors and windows offers several advantages. One key benefit is the visual consistency, as the […]
CONNEX slide
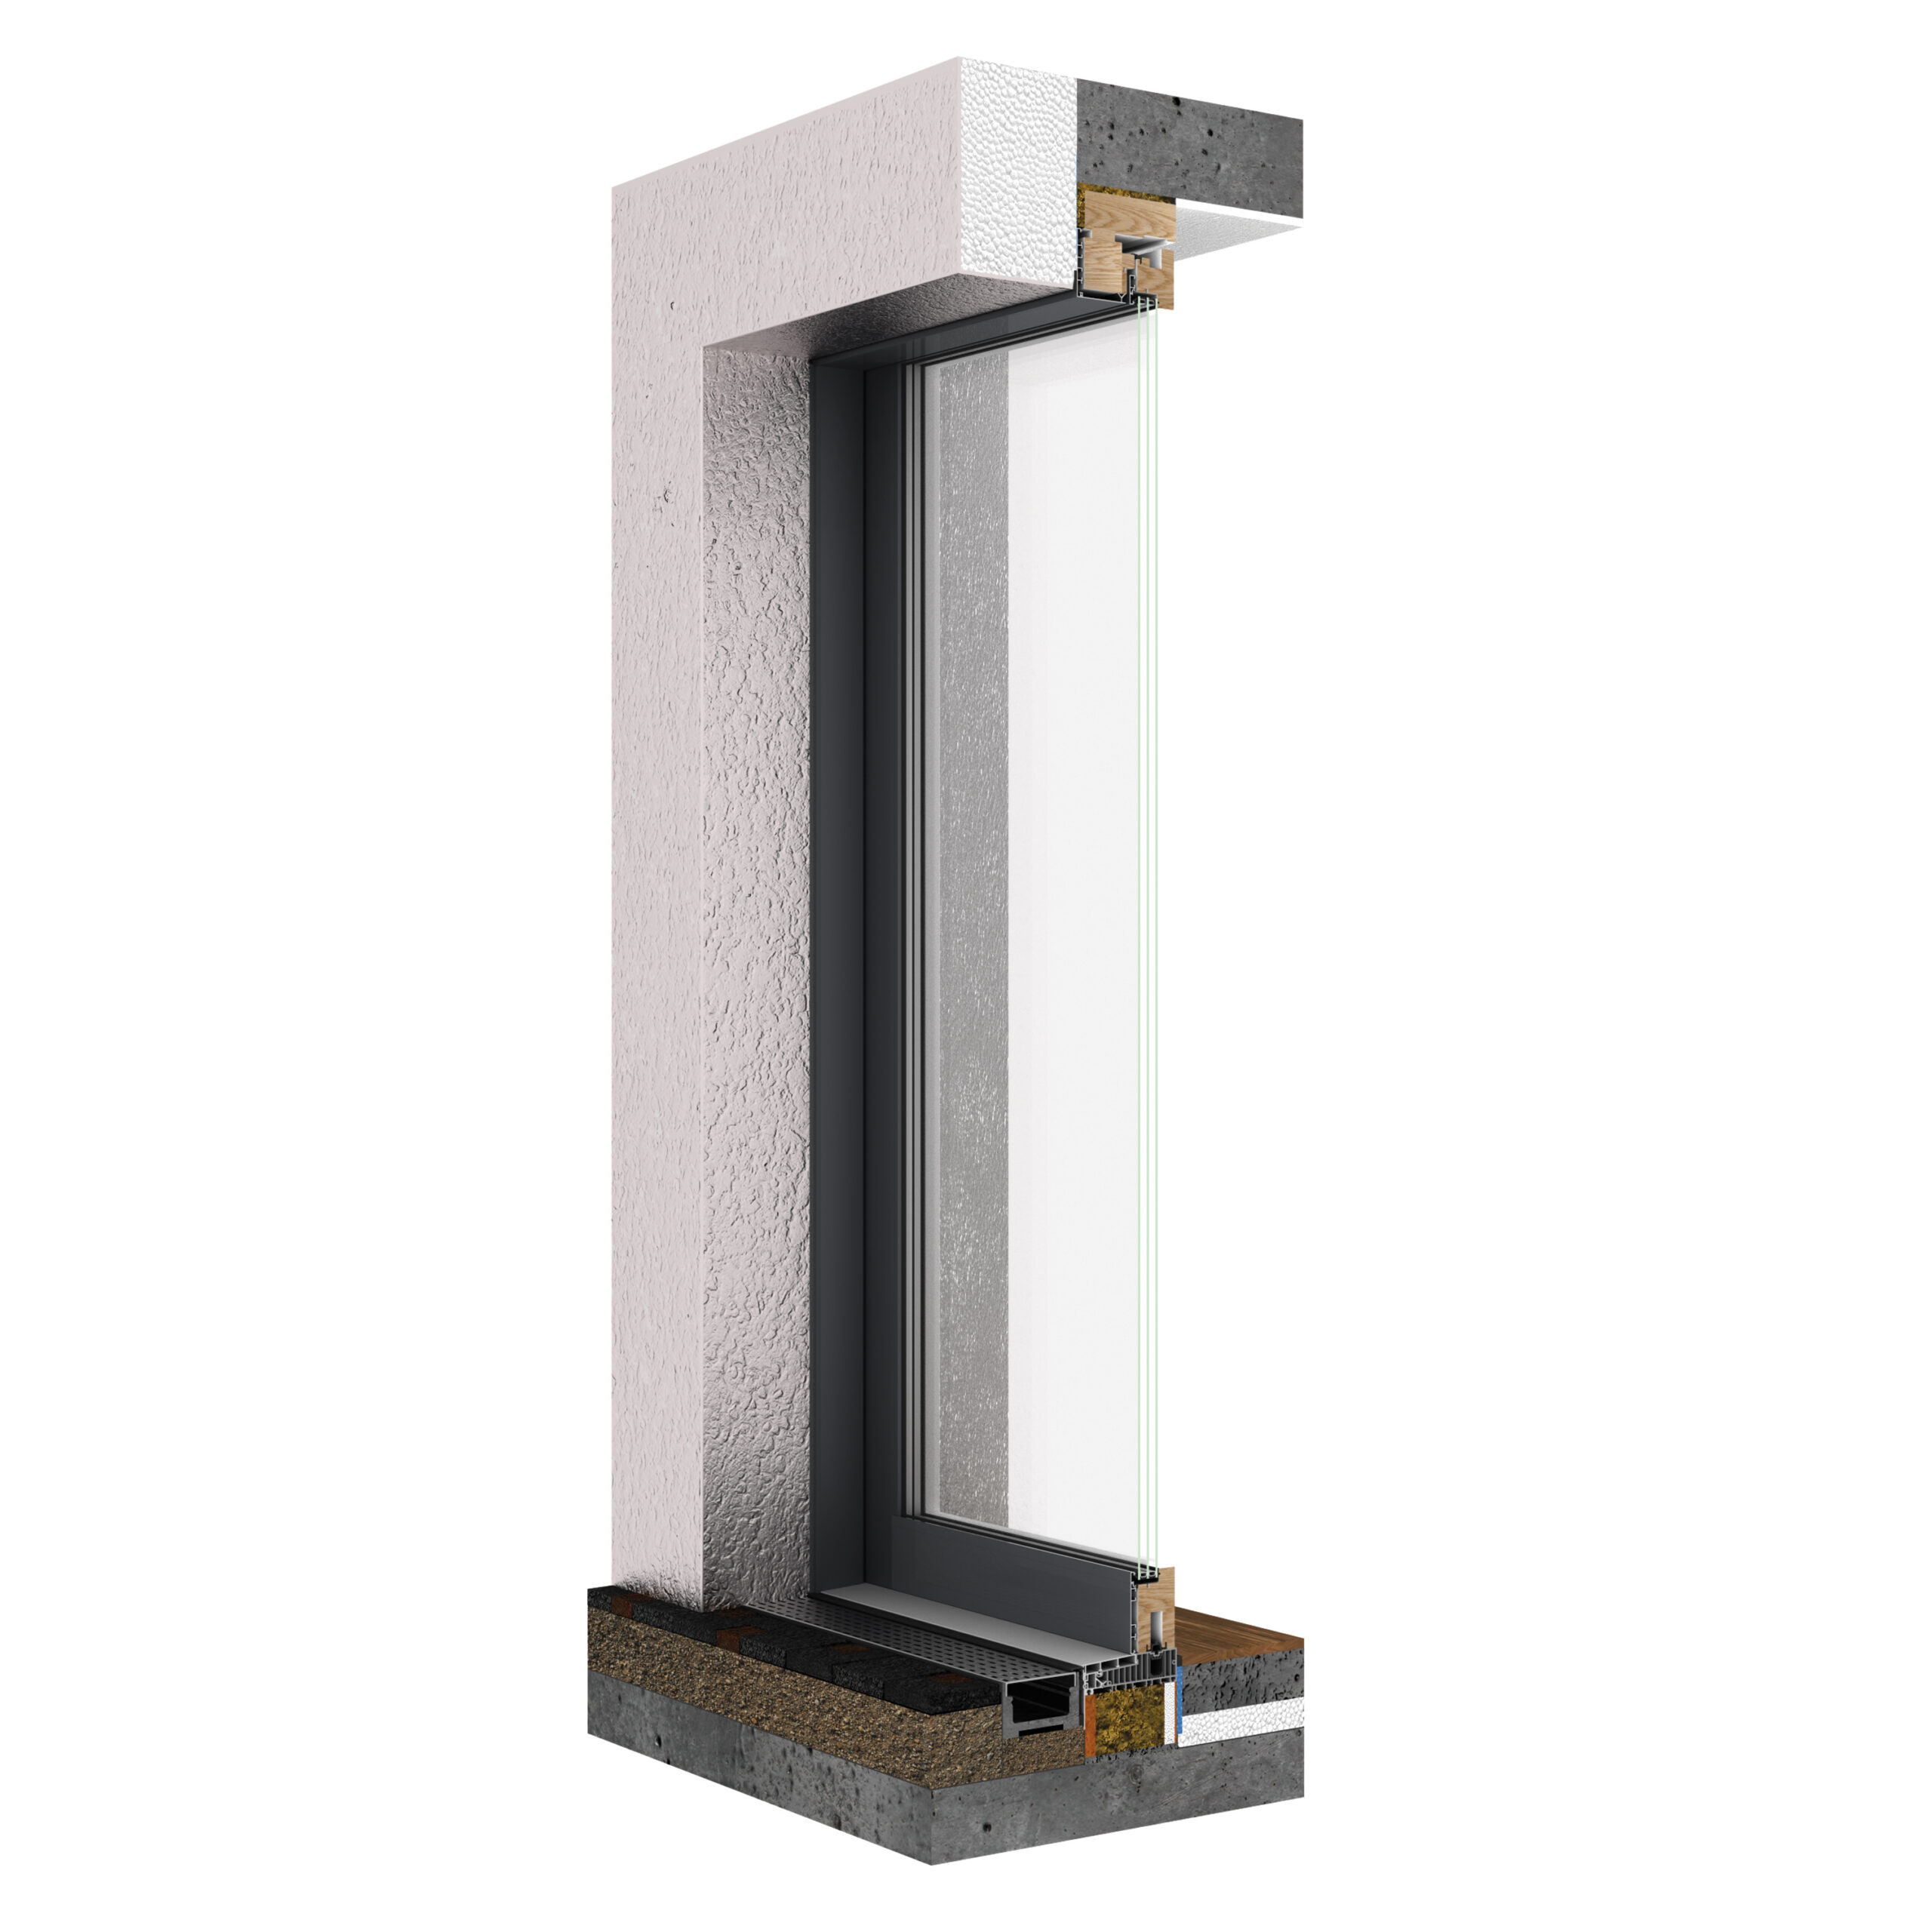
Since the glazing is installed from the outside, there’s no need for a visible screwed glazing bar. This method ensures excellent sealing performance and allows large, heavy glazing panels to be installed quickly and easily from the exterior. The integrated glass retention element ensures reliable burglar resistance and fall protection. The result is an aesthetically […]
Folding and sliding doors
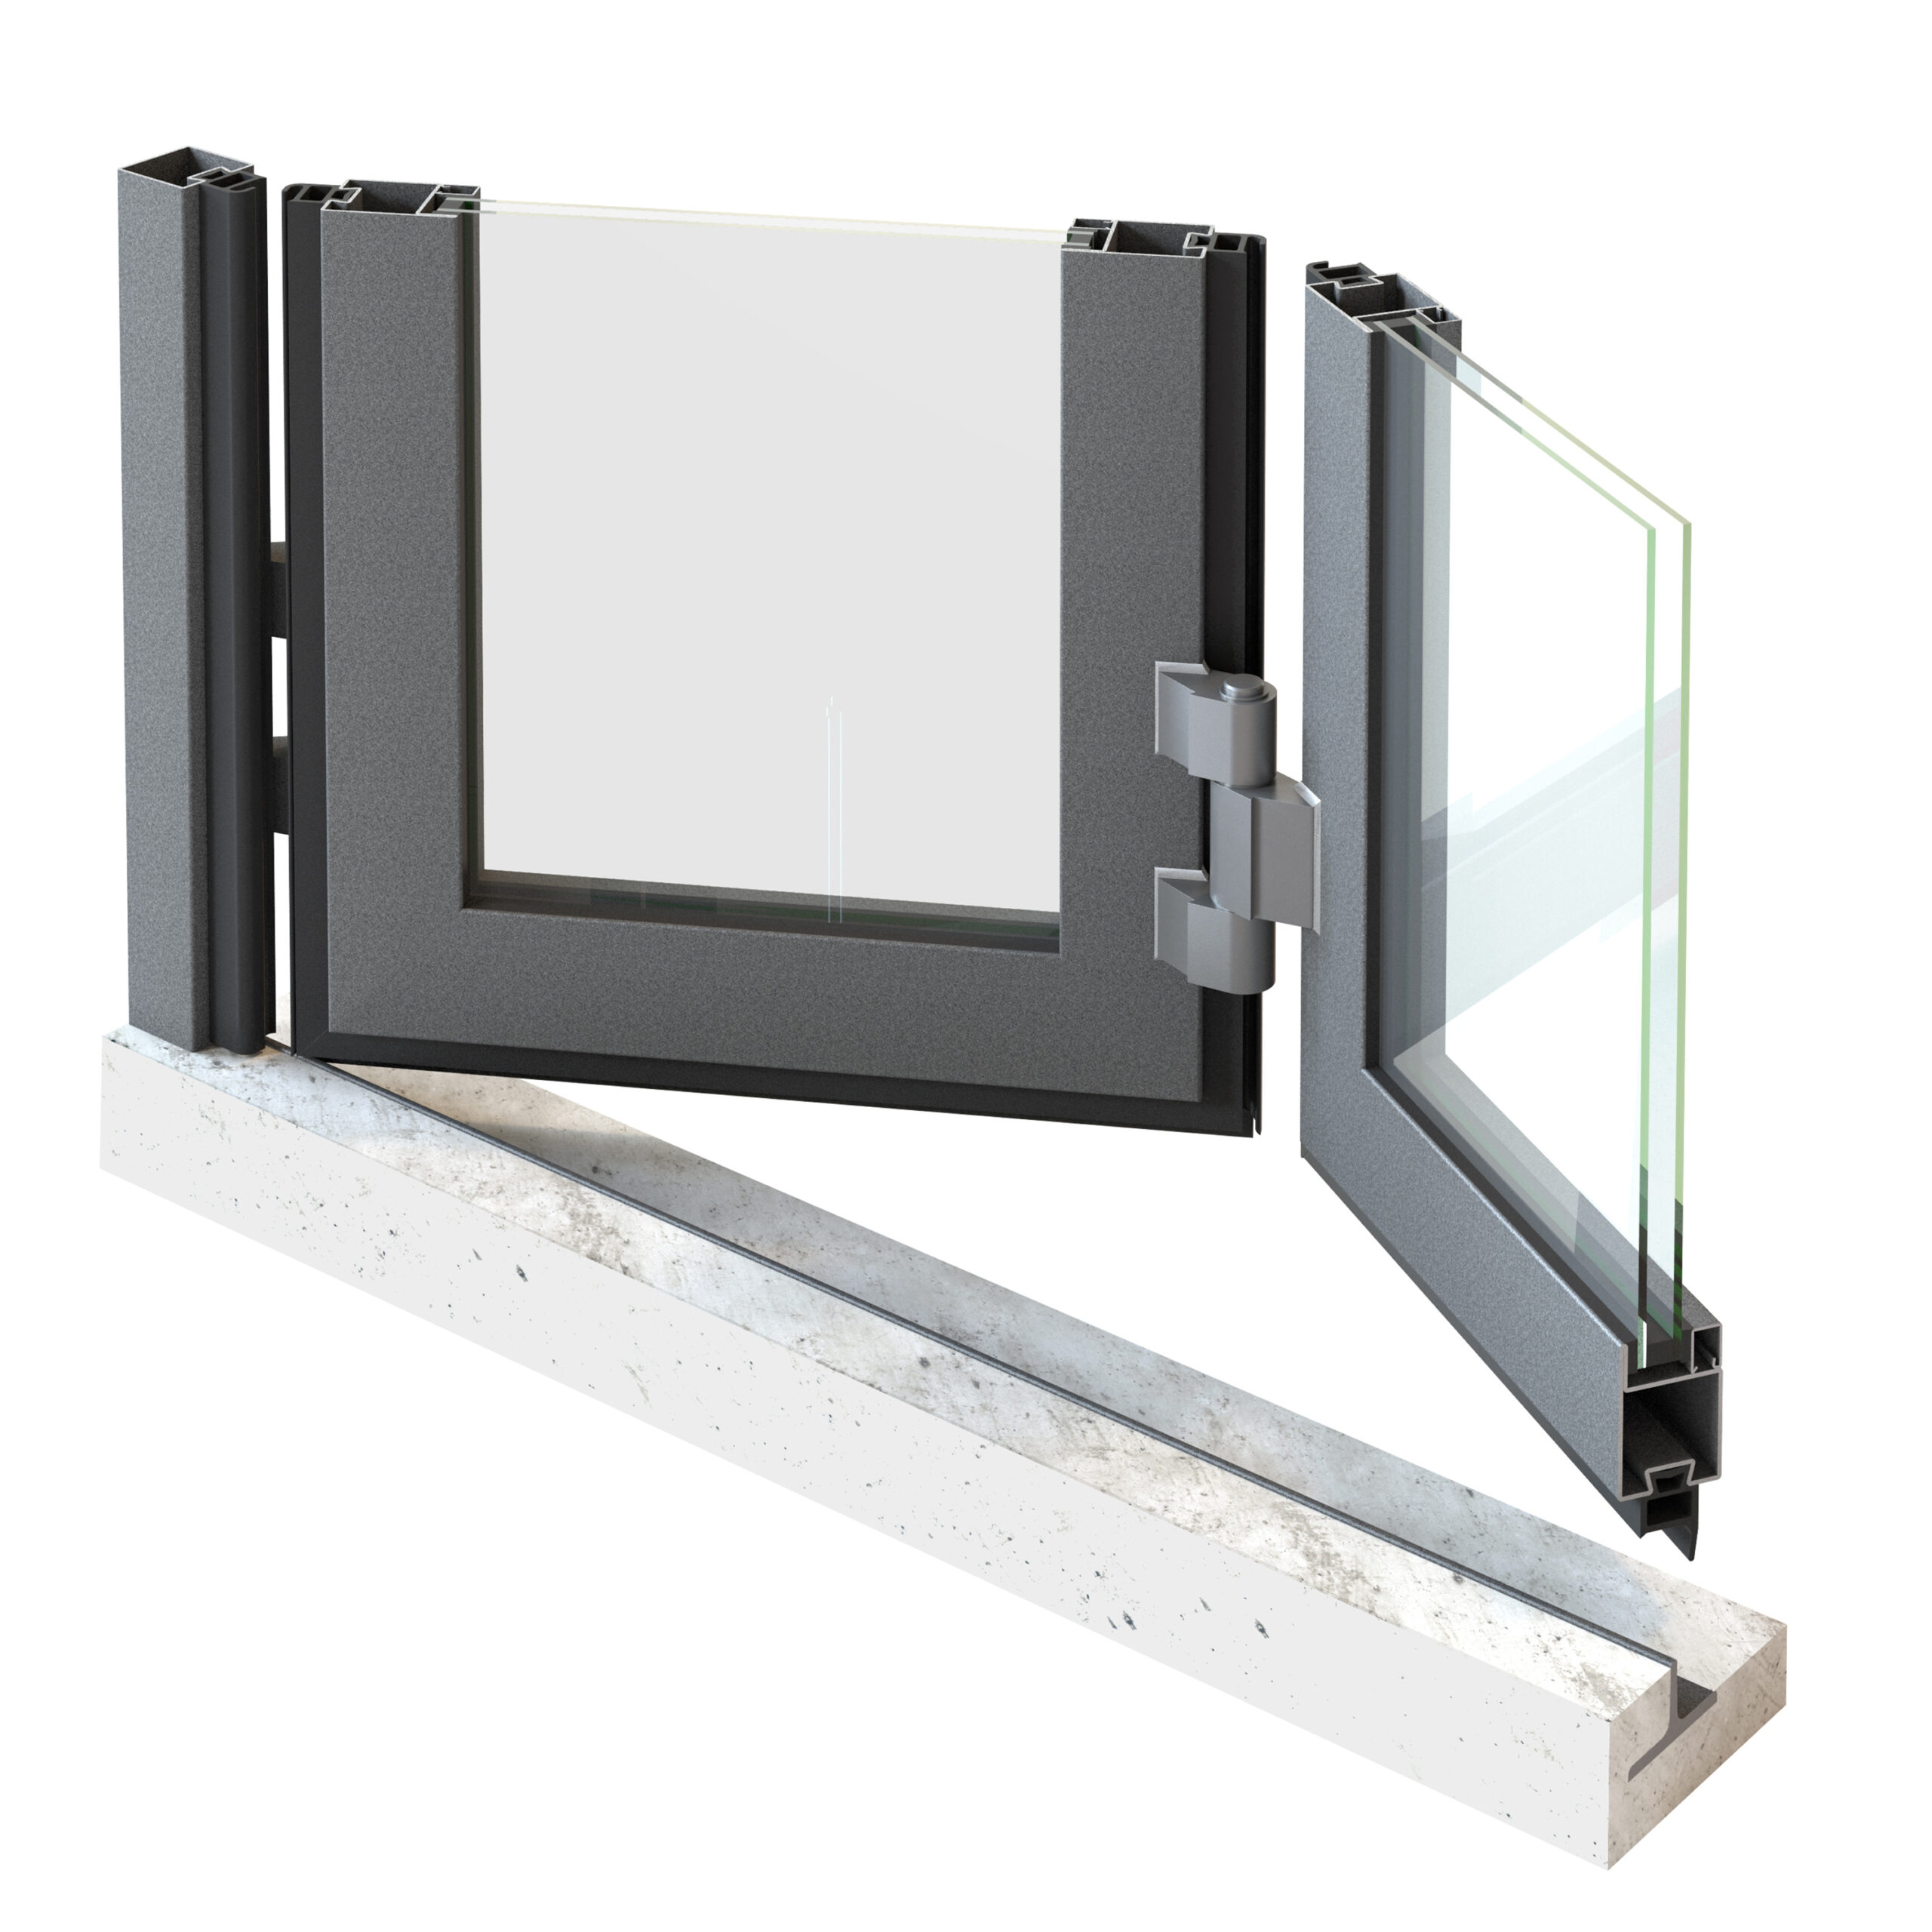
Jansen steel profiles enable the creation of large-area, torsion-resistant door systems with sleek, slender frames. The profile and seal ranges are designed to accommodate both manual and automatic door systems. Additionally, Jansen’s folding and door systems are CE-compliant, meeting the stringent requirements of product standard EN 13241-1.
Fire-resistant sliding door – Janisol 2
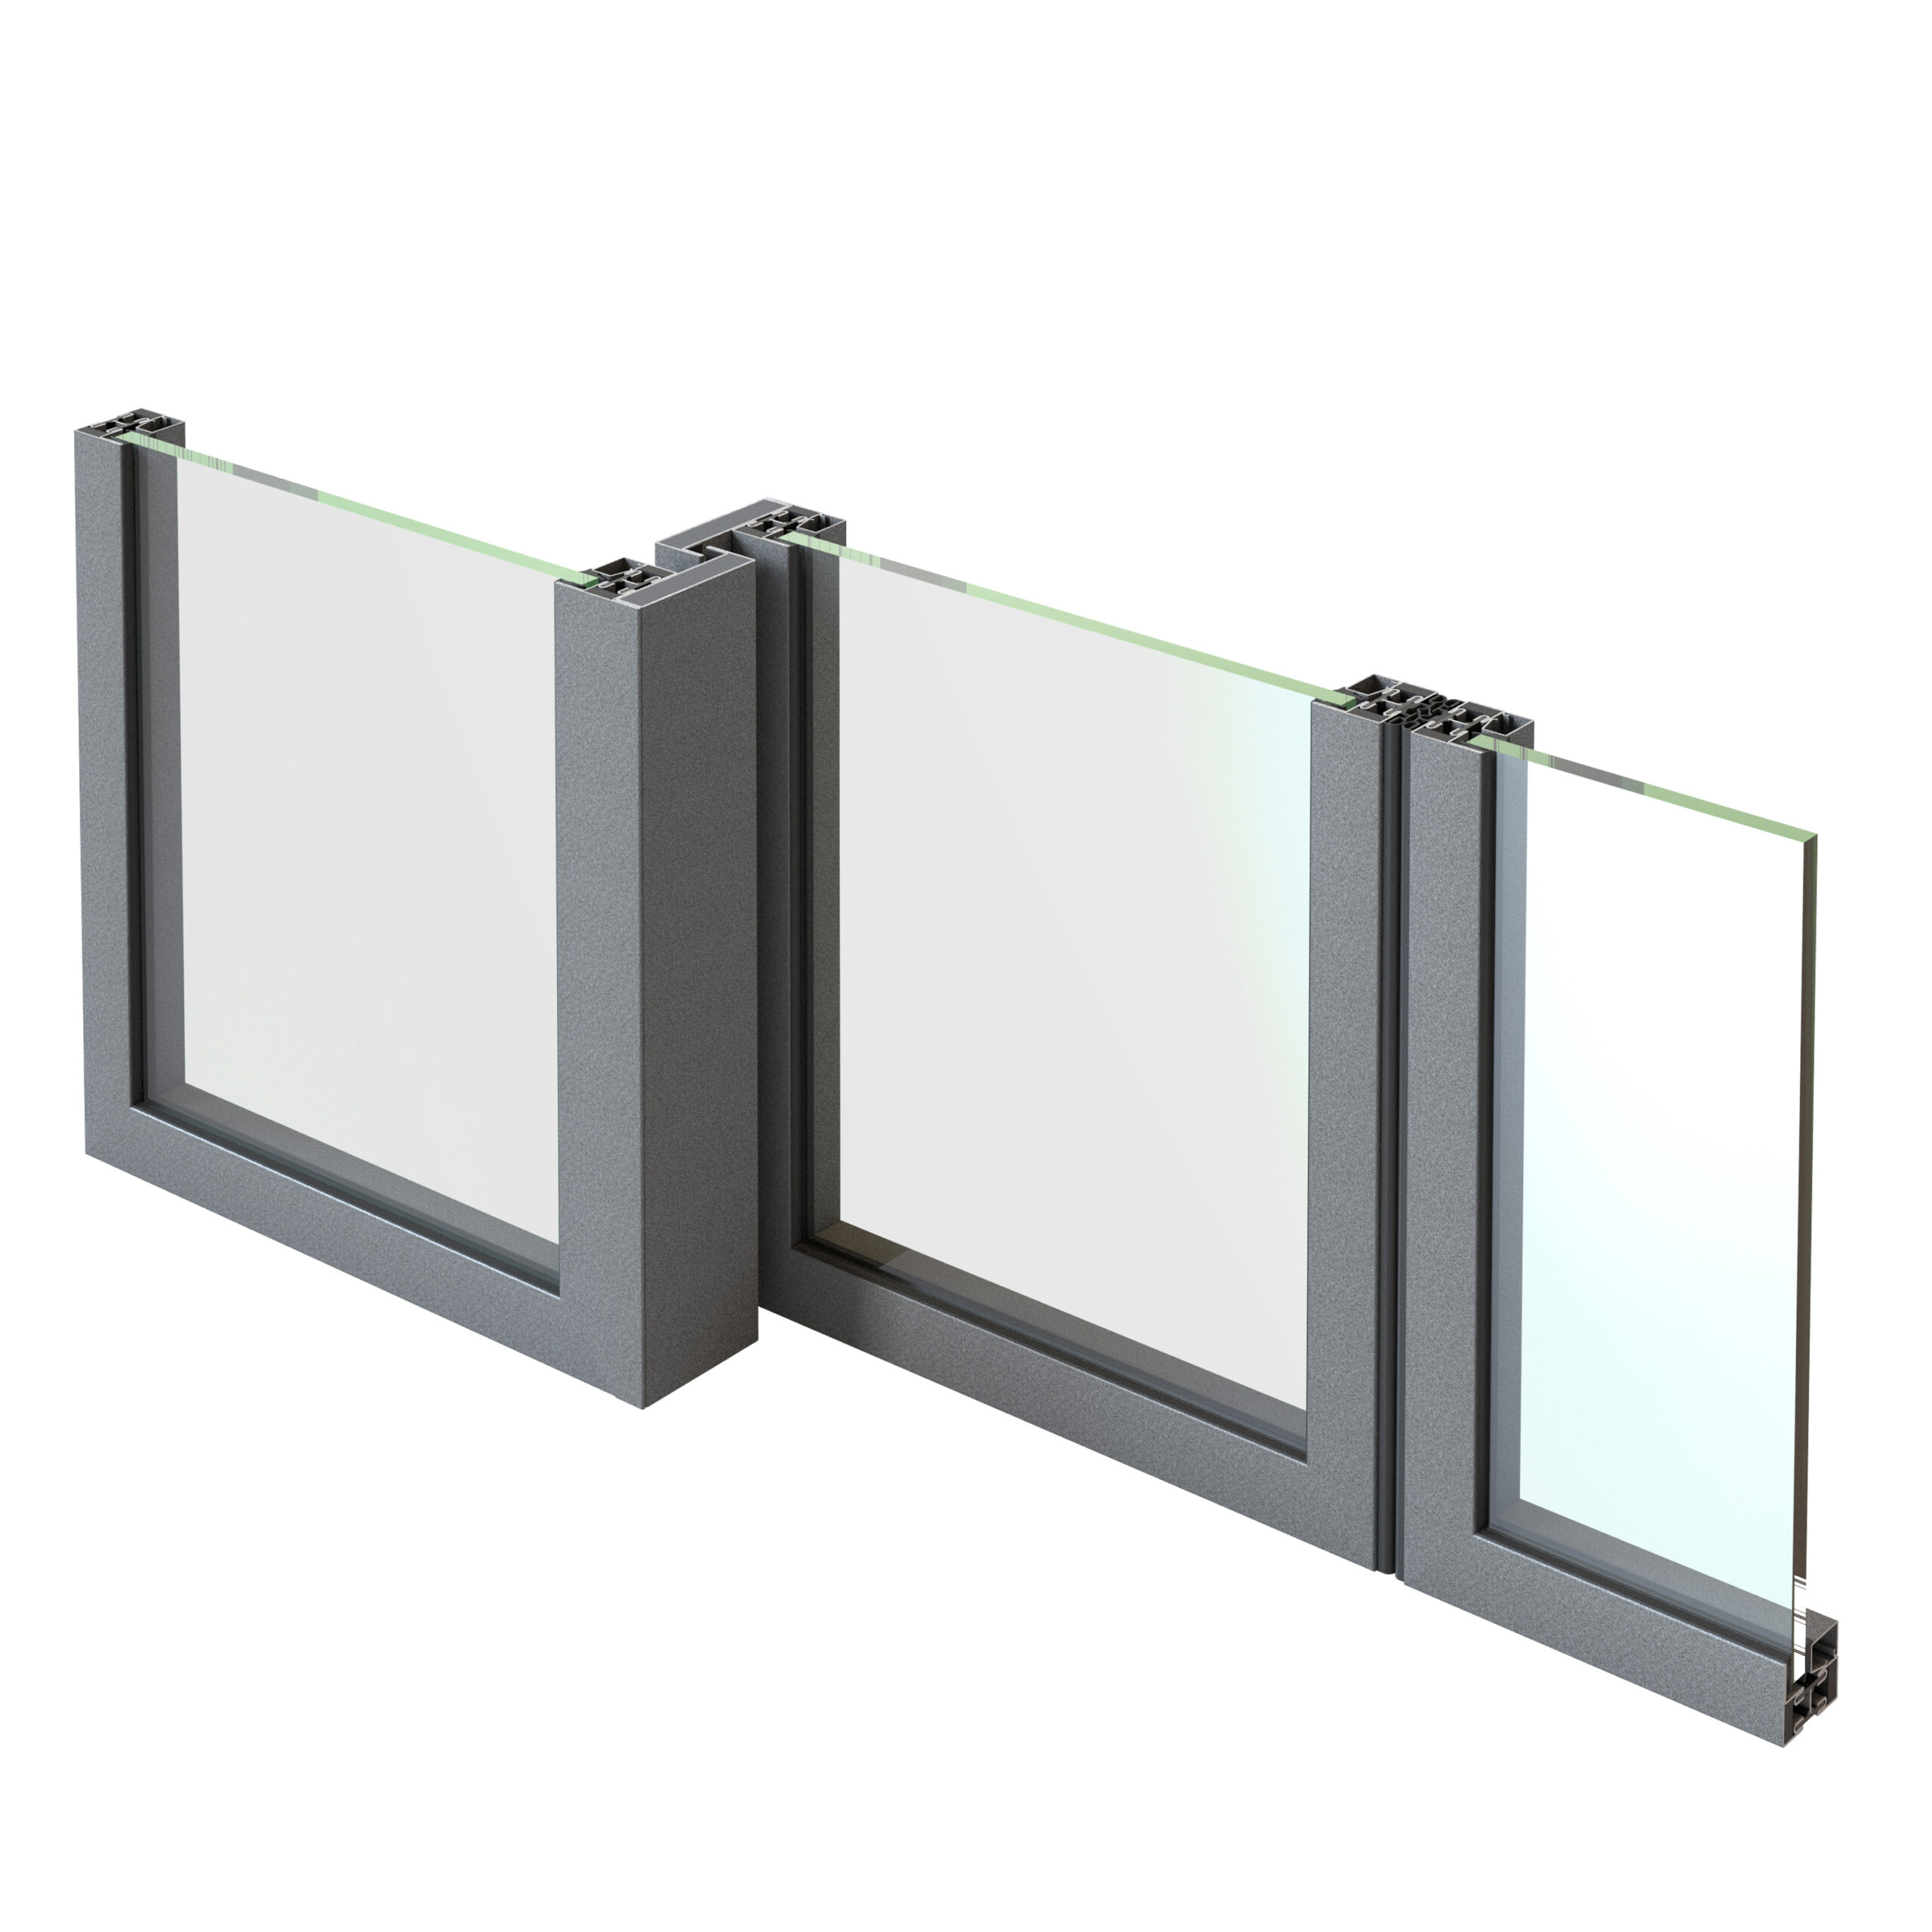
The comprehensive sliding fire door system, featuring particularly slender frame profiles, excels in both functionality and aesthetics. It has been rigorously tested according to EN fire resistance standards, ensuring maximum safety even under extreme conditions. The system offers a wide range of design options, thanks to its extensive selection of drive units and types of […]
