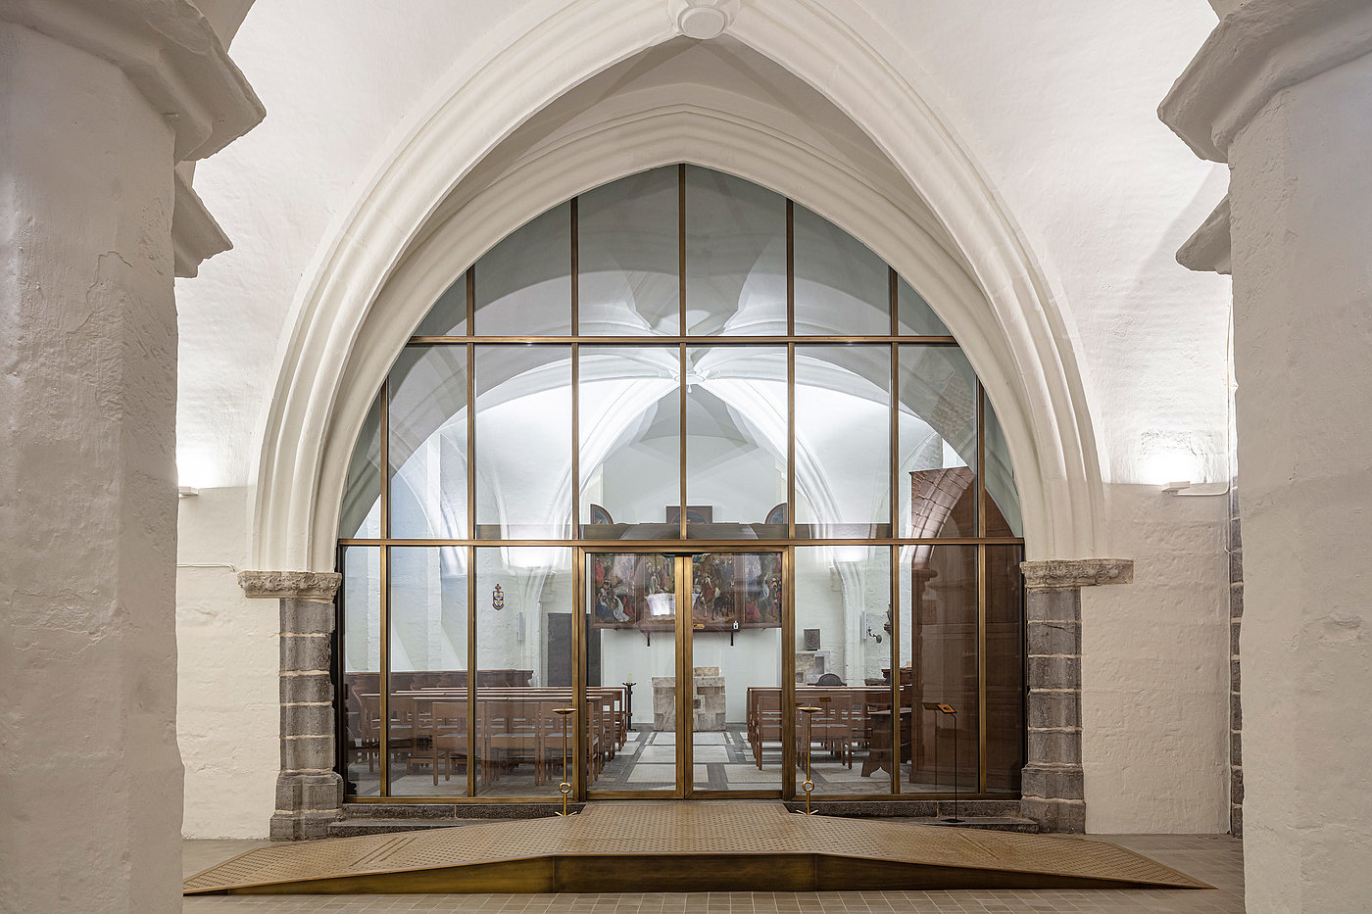
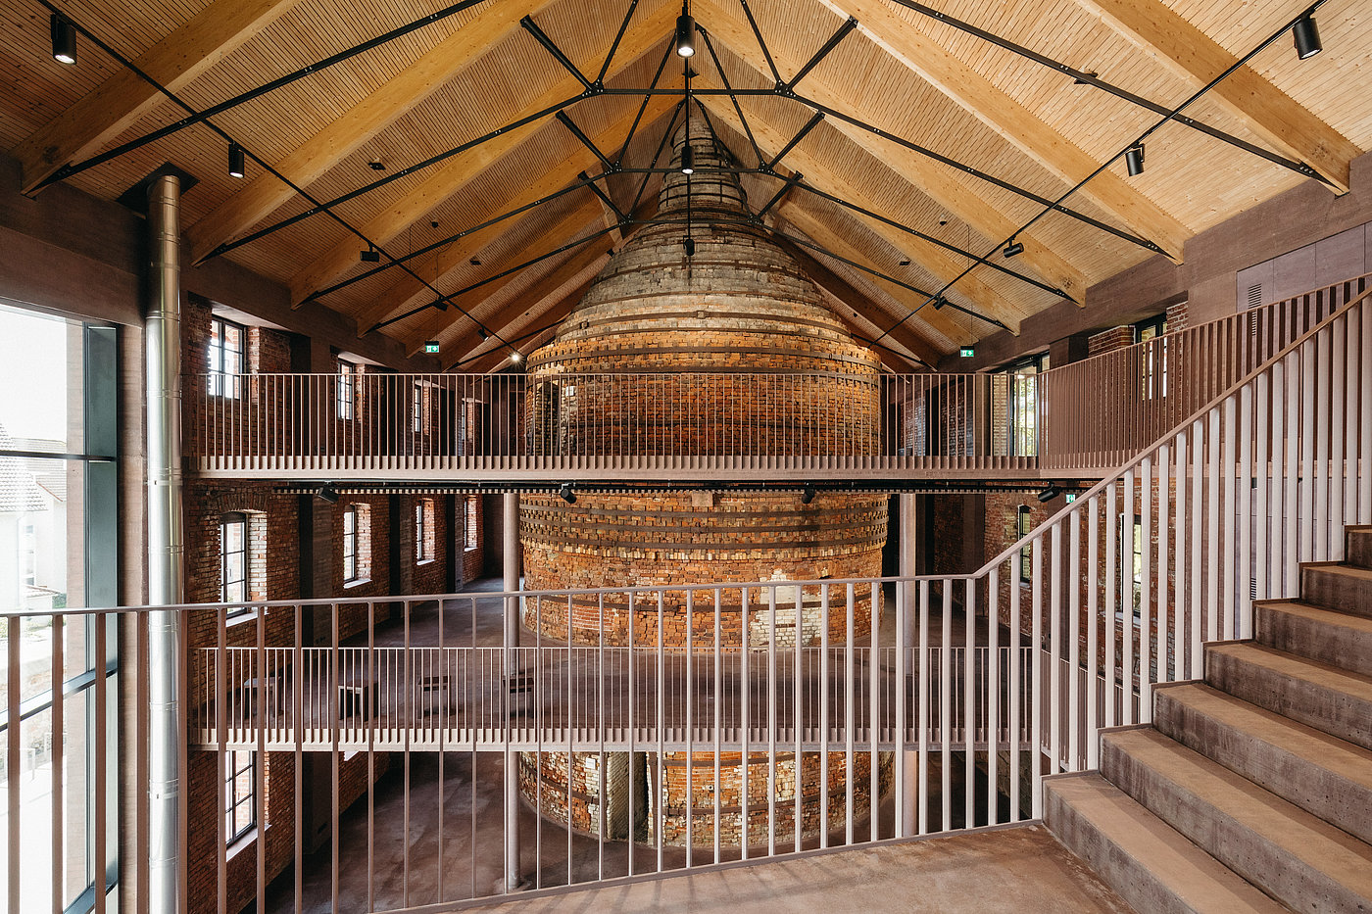
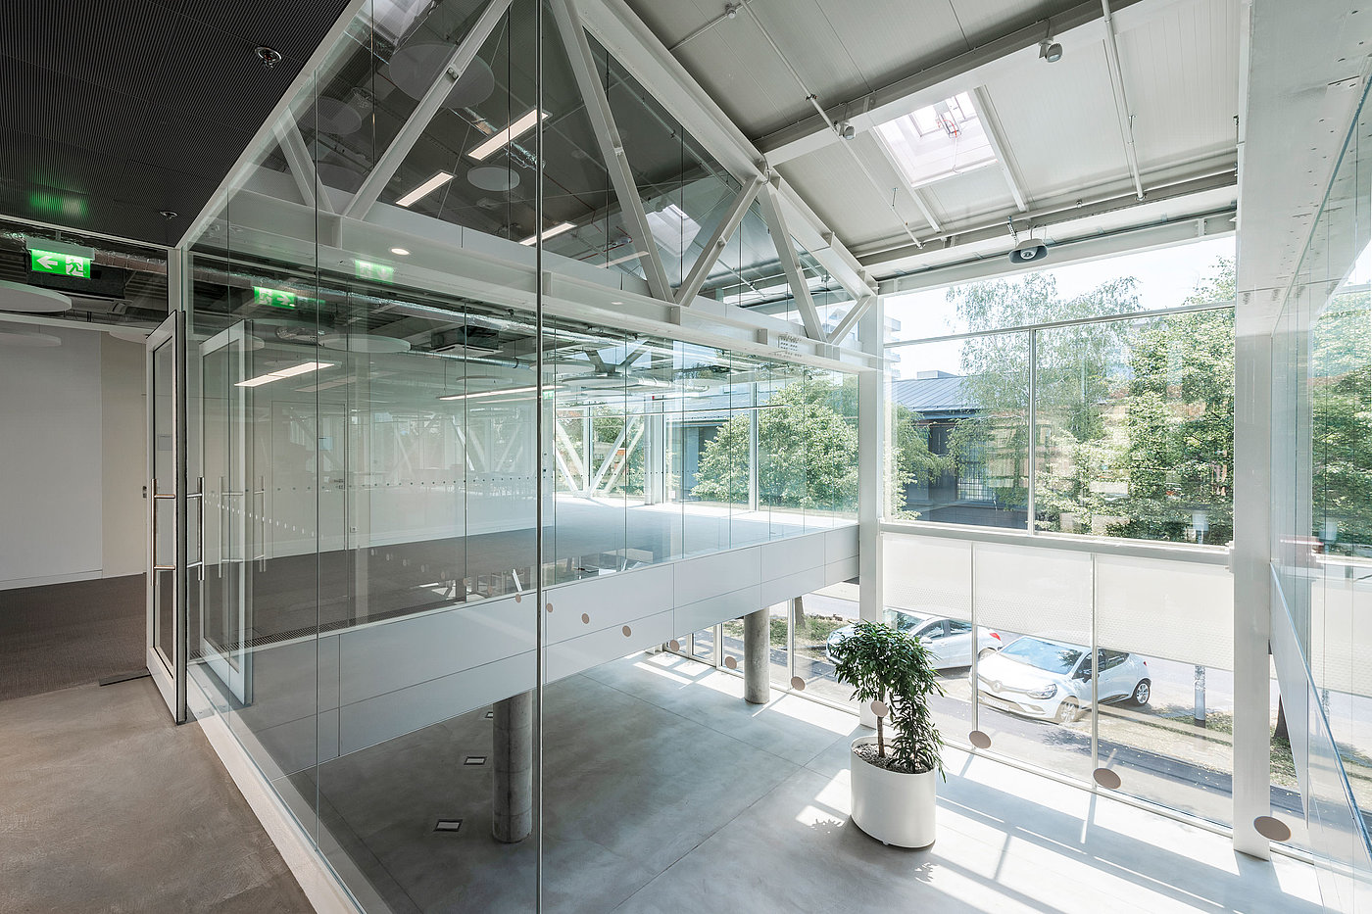
Using the VISS system, Jansen provides a highly thermally insulated facade construction that comes with a Passivhaus certificate, suitable for both new buildings and renovation projects. The modular system components are chosen based on structural needs, panel sizes, and infill element thicknesses to deliver the optimal solution for both structural integrity and cost efficiency.
System description
Materials / Surface:
Uncoated or strip-galvanised steel, suitable for powder coating or stove-enamelling
Cover profiles in aluminium and stainless steelSupport Structures:
VISS system profiles
Designer profiles (Linea, non-standard profiles)
performance characteristics
Construction Types:
Mullion-mullion-transom construction
Mullion-transom-mullion construction
Welded and/or push-fit construction
Segmental glazing, including concave and convex configurationsEquipment:
Highly insulated; Passivhaus certified
Structural glazing
Easy installation of solar screening devices
Compatible with windows and doorsSpecial Technical Features:
Face width options: 50 mm and 60 mm
Thickness of infill elements: 6 to 70 mm
Construction depths: 50 mm to 280 mm
Product details
Test Certificates:
CE marking in accordance with product standard EN 13830
– Coefficient of thermal transmittance Uf > 0.65 W/m²K
– Airborne sound insulation Rw 47 dB
– Tightness against heavy rain class RE1200
– Air permeability class AE
– Resistance to wind load class 2 kN/m²
– Impact resistance class E5/I5
– Burglar resistance RC 2 to 3
– Bullet resistance FB4/NS