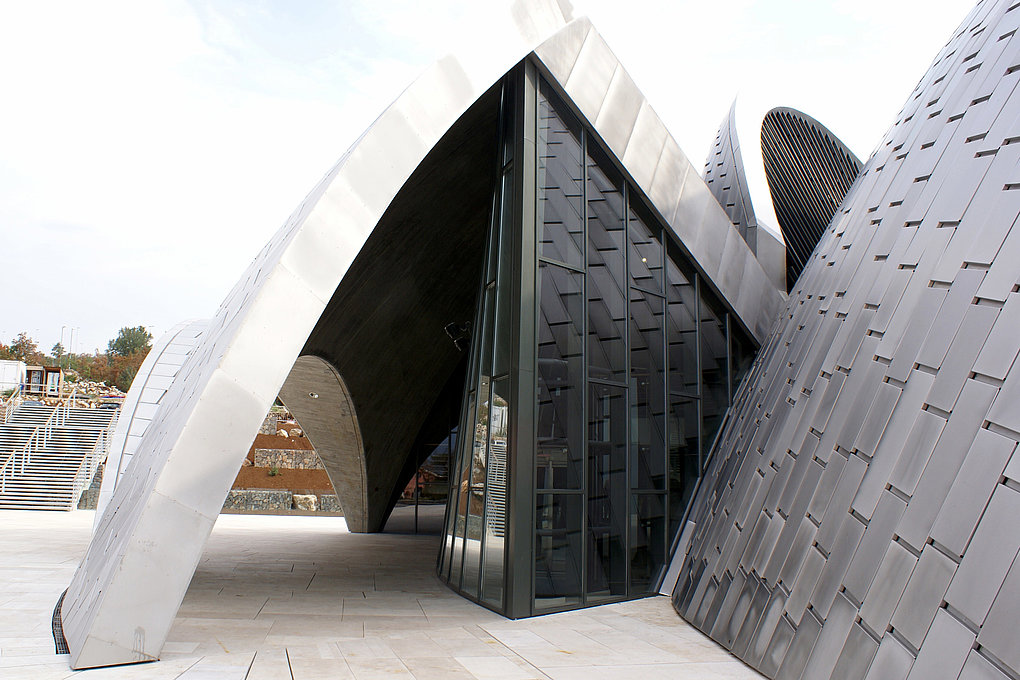
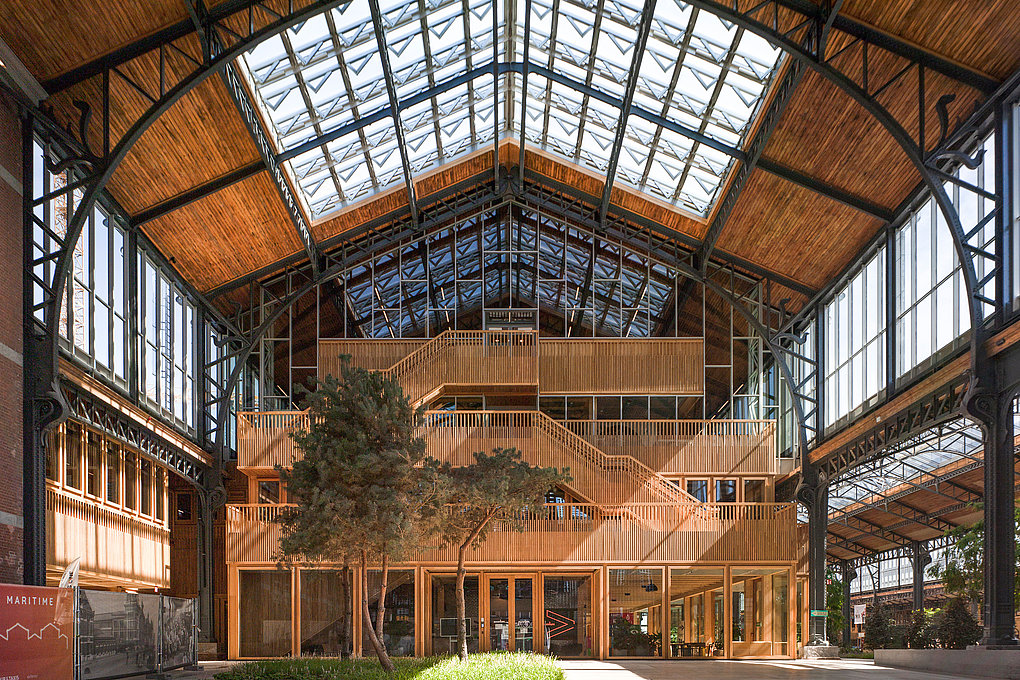
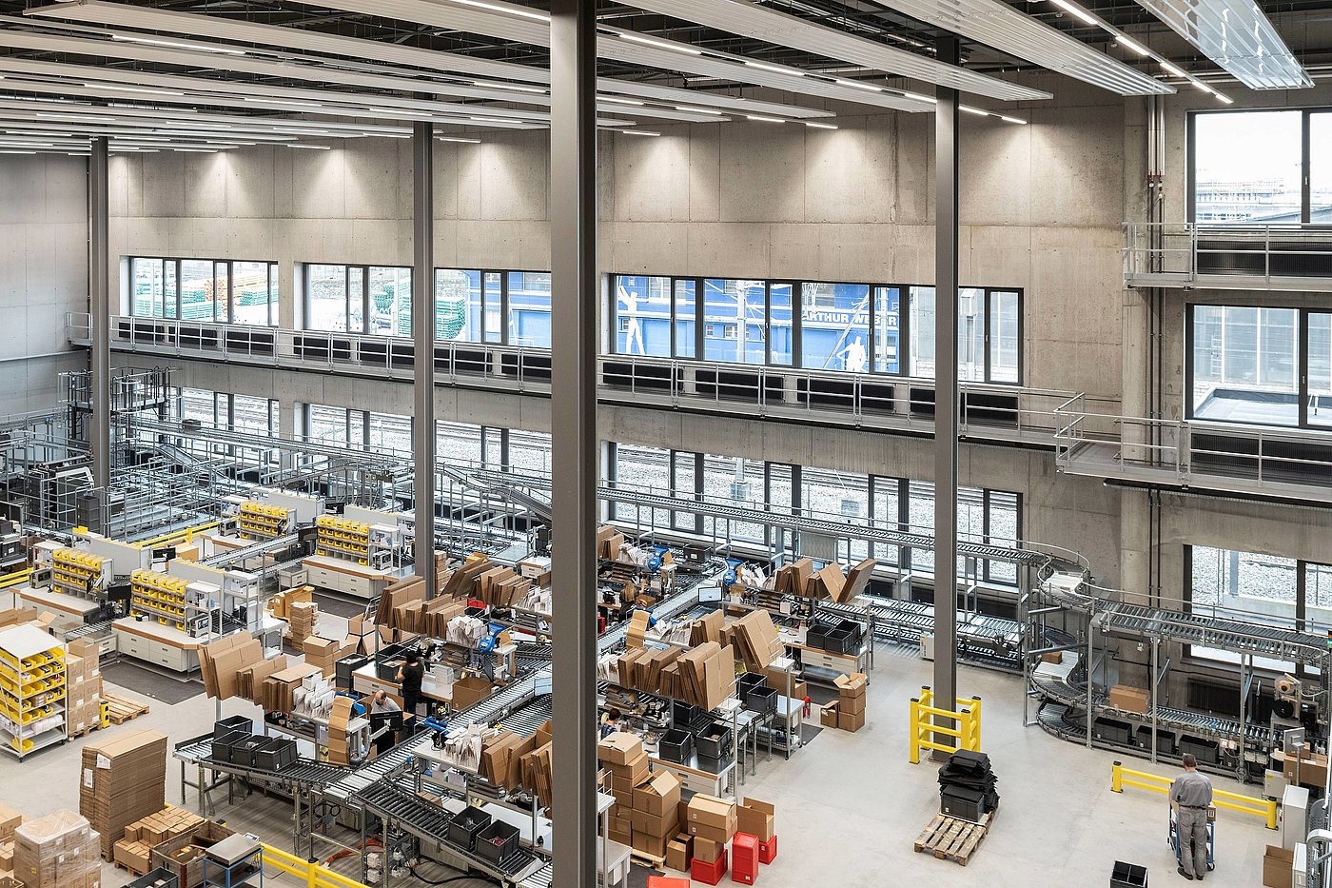
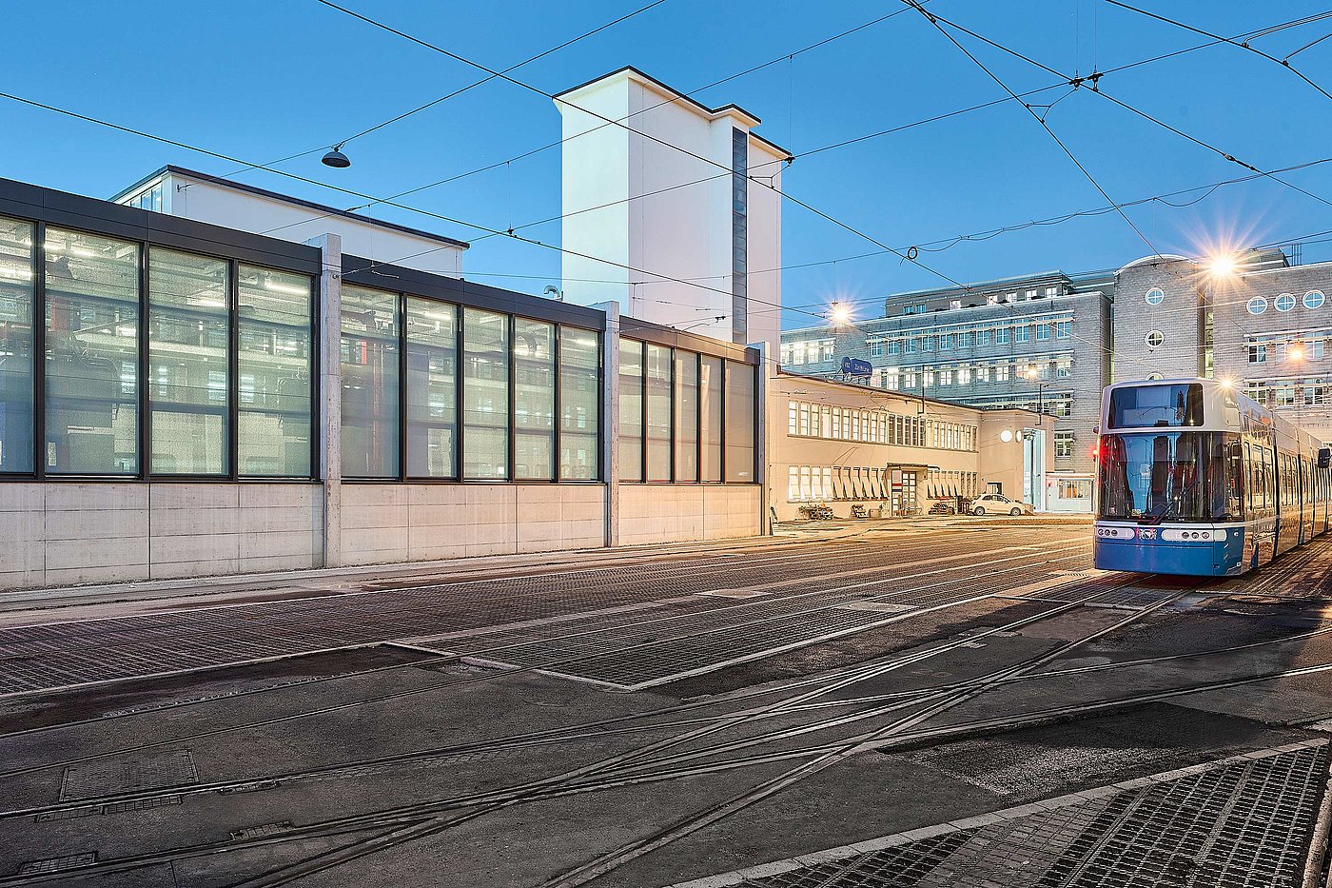
With VISS Basic, Jansen provides cost-effective and visually appealing system solutions for the construction of support-free facades. The system is designed based on the proven VISS framework, allowing for the creation of diverse facade designs, including those with very large spans. There are no limitations on the shape or material of the load-bearing structure.
System description
Support Structures:
VISS Basic: Utilizes commonly available hollow profiles, IPE sections, and similar materials.Construction Types:
Mullion-mullion-transom construction
Mullion-transom-mullion construction
Welded and/or push-fit construction
Segmental glazing, both concave and convex
performance characteristics
Equipment:
Combination of VISS Basic and VISS system profiles
Highly thermally insulated using HI insulating profile
Structural glazing
Easy integration of solar screening devices
Compatibility with windows and doorsSpecial Technical Features:
Face width starting from 50 mm
Construction depth adjustable to meet structural engineering requirements
Infill element thickness ranging from 6 to 70 mm
Product details
Test Certificates:
CE marking in accordance with EN 13830
– Coefficient of thermal transmittance Uf > 0.95 W/m²K
– Tightness against heavy rain: class RE1200
– Air permeability: class AE
– Resistance to wind load: class 2 kN/m²
– Impact resistance: class E5/I5